Software
Houzz Logo Print
sochi

New Bathroom Layout - Any concerns?

14 years ago
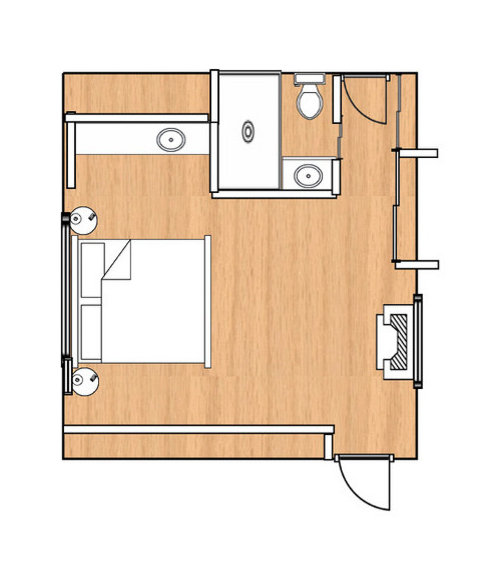
I will post one layout and a couple of design questions today, thanks for your indulgence. I have to make virtually all of my decisions over the next day or so.

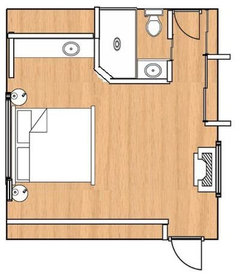
Please let me know if you see any obvious problems, concerns with the layout below.

The bathroom will be 88" by 80". The shower will be 48" wide (less the glass divider and the curb) and 80" long.

The toilet and notional vanity area will be 40" x 80". Along the 80" run, the toilet is notionally being given 32", 28" for the bathroom door (likely a barnyard type sliding door on the hall side of the wall) and 20" for the vanity (although the toilet and vanity are both a few inches shallower than 32" and 20"). I'm tight here I know, 28" isn't ideal for the door width.

The glass wall dividing the shower and the toilet will extend from the back wall about 32".

The sink/vanity in the bathroom will be primarily for DH. You will see another sink in the bedroom (in the former closet). This 90" long run will have a vanity with sink, 'make-up/hair' zone, plus drawers. This will be built post-reno, so I haven't made any design choices here yet. It will be made to look more bedroom like than bathroom like.

As an aside, the wall directly opposite bedroom vanity area (the other side of the bed) will be a wall of closets (it looks like a wall in the picture below).

Let me know if something seems wonky. Thanks.

Comments (20)

  • 14 years ago

    Eeek, I'm so sorry. This is supposed to be in bathrooms, my humble apologies. I will re-post there.

    Powers that be, please delete this. Thank you and sorry again.

  • 14 years ago

    I don't think kitchens is such a bad place for bath layout, you will probably get more traffic.

    I don't think you will have room for the barn door to slide on the outside of the wall without interfering with the door in that hallway next to the toilet. Could you shorten the bedroom vanity a few inches to gain some breathing room over there?

    What is the dimension between the outside corner of the shower and that corner of the bed?--looks awful tight. Not impassable in a bedroom but it may not look right.

    Could you do a concealed tank, wall hung toilet to gain a bit of space?

    Is that closets to the north of the fireplace? Is that a window over the fireplace?

  • 14 years ago

    Thanks Pal. You're probably right re: traffic, but I didn't post here on purpose (honestly!)

    You're right about that door in the hallway. I don't know what we'll do with it, perhaps get rid of it entirely. We can't do a pocket door to the bathroom (I don't think anyway) as that wall is only 4.5" deep. I think we need 6" for a pocket door. The real bathroom vanity shelf will only be 18" deep, so there will be a little more space there (I will post a design question about the vanity over in bathrooms shortly).

    There will be about 32" from the edge of the bed to the exterior corner of the bathroom shower wall. Same distance on the other side to the closet face. We have a king sized bed now and we may switch to a queen. With a queen there will be plenty of space, a little tight with the king though.

    We could conceal a tank, but have a good Toto now that we'd rather not replace. It is 26.6" long. I think tankless toilets are about 24'?

    Yes, closets to the north of the fp. The FP doesn't exist yet, but we are having the contractor run gas there. The furnace doesn't heat this room terribly well, so the fp will serve a purpose. The window doesn't exist yet either, it will be to the right and above the fp in reality. We will need to leave sufficient clearance from the vent to the window.

  • 14 years ago

    Great news about pockets doors and 4' 5" walls, thank you. I will check out Johnson Hardware.

    I will post separately on the design forum about the fp wall, but yes, in the drawing I just threw them in without really designing the wall. The fireplace will abut the closets to the north and will be directly opposite the centre of the bed. The 4'x2' window will be to the right and above the fp, closer to the other door off the bedroom. I could vent the fp up or directly out the back exterior wall.

    Bedroom in relation to the rest of the house:

    The door at the 'top' of the drawings (near the proposed master bath) is the entrance to the master bedroom (or master 'suite') from the rest of the house. While I could in theory do without the swinging door, the opening must remain as is, as it is the only way to access the bedroom from the rest of the house.

    The master bedroom, bath and office are on the upper floor, back half of the house. The second door at the 'bottom' of the drawing leads to the office which is effectively part of the master 'suite'. My DH and I use it as a home office, reading room and exercise room. So kids and guests don't regularly use this part of the house. The kids bathroom is on the other side of the wall from the master bath, their bedrooms at the front of the house.

    Hope that makes sense.

  • 14 years ago

    Does the shower have to be that large? Have you been using a shower in your master bath all along? The reason I ask is we redid our master bath and took out the shower since the family bathroom was right next door. Dh gets up earlier than I do and is used to showering in the family bathroom to not wake me up so early. When we moved in, our master shower was never checked out and we knew it was going in the reno, so we used it as a closet the entire time we waited for the reno. Since we have a bathroom in our bsmt with a shower as well, we realized that the master shower was redundant. If we could have fit a master tub, then we would have done so in heartbeat. Once we planned out furniture placement in what was to be our newly extended bedroom, we realized the shower was a stumbling block. We chose to have more space and a larger closet in our bedroom.

    Your shower looks fairly large. I'd prefer more storage in the vanity and a nicer counter in there and going with a smaller shower. If your dh is shaving and getting ready in that bathroom, he may want more elbow room.

    You also want to plan out the heat for the bathroom. In our old configuration, the toilet was close to the radiator and when the radiator was on, would cook one's leg if it were too close. In our new master half bath, we gave the toilet more room and got a nicer sized vanity. Our new bathroom isn't that much smaller, but it is spread out differently. It feels so much larger to us now.

    The pocket door is also a really good choice to preserve space in the room.

  • 14 years ago

    Thanks dianalo. I posted a design question in the bathroom section as well, it may make my layout choices as little more sensible.

    We don't want a tub. We had a big tub with jets in our master bath in our last house and never used it. We are shower people. Yes, the 80" long is a bit excessive for the shower, but the end will have shelving (extension of the vanity) and plants. We are fortunate to have LOTS of storage space in our master bedroom and directly opposite the door to the bathroom, so we want to minimize things in the bathroom given its small size. There will be a recessed medicine cabinets for DH's key toiletries in the bathroom. I will have lots of space for my stuff in "vanity" section in the bedroom.

    I agree with you entirely about the pocket door - if we can make a pocket work in a 4'6" wall we will do that.

  • 14 years ago

    I just wanted to add that people will say never to take out a shower because of resale, but in our case, it made sense to do so. We plan on staying for a long time and set up our bathroom so that someone could easily add a shower by moving a wall in the bathroom. We also used black marble for the floor with a faux "rug" in it in a white marble basketweave pattern by the vanity and toilet. This way, more floor tiles can be added to the black marble field tiles when adding a shower. The plumbing is in that area to make it an easy project.
    In your case, if someone wanted to reconfigure your outside vanity area to add to the bathroom, it could be done.

  • 14 years ago

    Good point dianalo. We are in a similar situation - we don't want a tub and since we plan to live in this house for another 15 years or so, fair enough, the bigger shower is okay. If the next owners want a 36"x36" shower and a tub in the future they certainly could. Especially if they only had a queen sized bed (more room to further expand if required).

  • 14 years ago

    The shower could Easily be 42" if you are using a preformed shower receptor, or 45" (or anything) if you are doing a mud bed and tile. Many interior hallways in houses are 36-40'' and if your husband doesn't feel hemmed in in a hallway, he won't feel hemmed in in a shower slightly under 48".

  • 14 years ago

    We will be using mud bed and tile. I find our current 35.5" x 42" shower a little small (but it is totally enclosed and awful), so I certainly want a spacious feel for this shower. Perhaps even with a 42-46" wide shower, given than it will be largely open, it will still feel spacious?

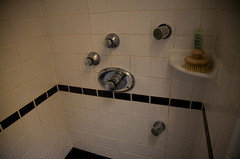
    Here is our current too small (for us) shower. Haven't used it in over a year as we can't replace (without great expense) the Grohe shower parts. Partially explains our current reno:

  • 14 years ago

    In the old shower 42" is the larger dimension and you're surrounded by tile.

    In the new shower 42" is the smaller dimension by half and one wall is glass. Totally different.

    Remember, a shower inside a tub is generally about 29" wide.

  • 14 years ago

    We do have a pocket door in a standard studded wall - 4 1/2" wide. It can be done.

  • 14 years ago

    Okay, I'm convinced, thank you Gardenwebbers. I will do the pocket door and instead of a 48" (shower) 40" (toilet and vanity) split, I will allow 44" for each. The floor area in the shower will be more like 42" I guess, as we will have a curb. Do these proportions seem better? Keep in mind that the vanity will in fact just be a slab of floating walnut (no cabinets) that spans the entire 88" width of the room, but the 'working' part of the vanity - the sink - will be centred on the 44" run.

    Does anyone think it is worth the expense to buy a new tankless toilet in order to reduce the size of the toilet, thus allowing for more space for the door? Our current Toto works just fine, and is fairly small, about 26.5" in length.

  • 14 years ago

    Can you post a pic of your new layout to scale? I would keep the toilet since you have it and think you have enough room for it.
    As for the length of the shower, will it still be 80" long? Will there be shower heads at both ends? I think that since the look will be open, you may still be giving it too much space. I'd love to see a few inches given to the room, at least so that the corner does not jut in out near the bed. Can that corner be clipped a little? Going back to a queen may not be as easy as you think. We are used to our king size bed and find that queen sizes in hotel rooms feel small. It would also require all new bedding in addition to the bed itself.

  • 14 years ago

    Clipping that corner is an inspired thought dianalo. No, the far (vanity) end of the shower will not have a second shower head. The 'working end' of the shower will be next to the toilet.

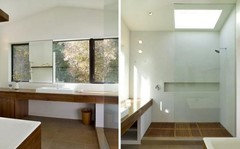
    Will clipping the corner unduly impact the 'look' I'm going for? My inspiration picture is below - I want the walnut plank to stretch across the length of the room, crossing over the end of the shower part of the room. I think I could still do that with the clipped wall though??

    Another inspiration picture shows a vanity extending into the shower zone. I want to do something similar, although without cabinetry below. Possibly river rock on the floor under the vanity at that end, teak mats like below in the main part of the shower.

    [modern bathroom design[(https://www.houzz.com/photos/modern-bathroom-ideas-phbr1-bp~t_712~s_2105) by san francisco architect Cary Bernstein Architect

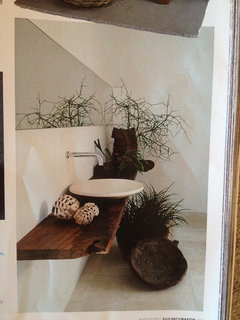
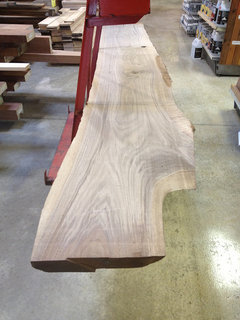
    This is my walnut slab:

    Gosh, I hope they don't delete this post now, great info here.

  • 14 years ago

    dianalo - I also agree with you about the king size bed. Going back to queen would be difficult after a decade with a king.... . Of course I have friends (couples) that still sleep quite happily in double beds.

  • 14 years ago

    The shower in our last house was 60" wide by 34" deep from the back wall to the sliding glass door. The big glass expanse made it not feel at all closed in, but occasionally with 2 people in there I wished I had just a couple more inches of elbow room. We are doing 42" x 60" this time. I think you will be fine with 44" depth in the shower. I also think clipping the corner to make the bedroom feel more spacious is an inspired idea, and your long vanity will still look good.

    The area that looks tight to me is the distance from toilet to vanity. You do not want to feel like you could wash your hands without getting up. The Toto Aquia Wall-Hung Toilet projects 21 1/16" from the wall. It would be worth it to me to buy a new toilet to save over 5" in a tight space. That would leave you with about 40" between toilet and vanity, which lets you put in a decent sized door. Maybe you could do a pocket door that splits in the middle so half goes to each side?

    It looks like your bedroom door blocks a closet when it is open. We have that too, and it drives me nuts, so we are reversing the swing when we remodel. Depending on the placement of your bathroom door and width of the bedroom door, you may want to change the swing so the door opens towards the bathroom instead of the closet.

    Here is a link that might be useful: Toto Specs

  • 14 years ago

    Your inspiration picture of the walnut counter is divine, as is your own walnut plank! Yummy.

  • 14 years ago

    Thanks for the assurance about the shower size kaysd. We will reverse the door to our hall as you suggested as well.

    On the toilet - I can't tell you how many ways I've tried to tuck that darned (but necessary) thing somewhere out of the way! Even tried to put it in the closet across the hall, but it won't work. I will consider the wall hung toilet and those extra 5 inches. I hate to waste a perfectly good toilet, but we could perhaps give it another life elsewhere. Certainly I'd like the minimalist look of the wall hung toilet.