

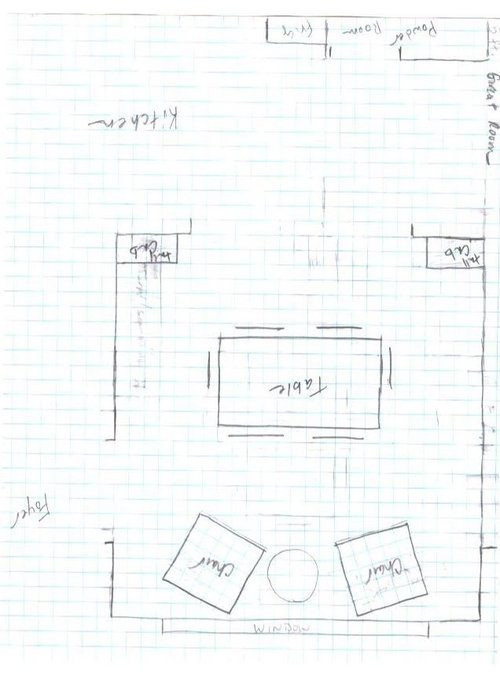
Changing the Functionality of Rooms
18 years ago

Sort by:Oldest
Comments (9)
Related Stories
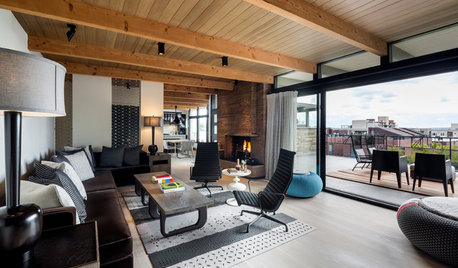
LIVING ROOMSRoom of the Day: Living Room Refresh Adds Style and Functionality
A Seattle midcentury modern space lightens up, opens up and gains zones for entertaining and reading
Full Story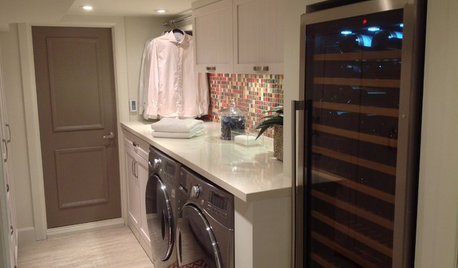
LAUNDRY ROOMSLaundry Room Redo Adds Function, Looks and Storage
After demolishing their old laundry room, this couple felt stuck. A design pro helped them get on track — and even find room to store wine
Full Story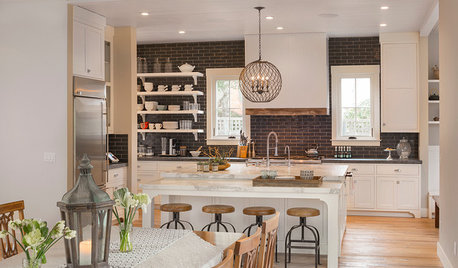
TRANSITIONAL HOMESHouzz Tour: Change of Heart Prompts Change of House
They were set for a New England look, but a weekend in the California wine country changed everything
Full Story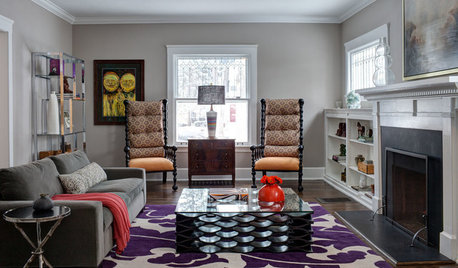
DECORATING GUIDESRoom of the Day: Changes Come at the Speed of Life
An interior designer reacts to a family’s evolving needs in designing rooms that include a living room and entryway
Full Story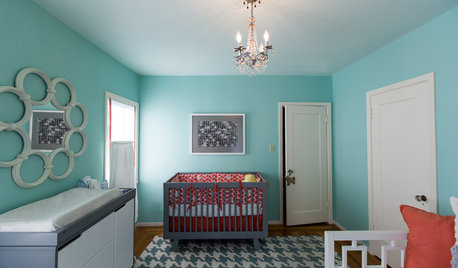
BEFORE AND AFTERSDouble-Duty Function and Singular Style for a California Nursery
Modern and bright, this thoughtfully designed baby's room is ready to welcome a newborn girl and overnight guests
Full Story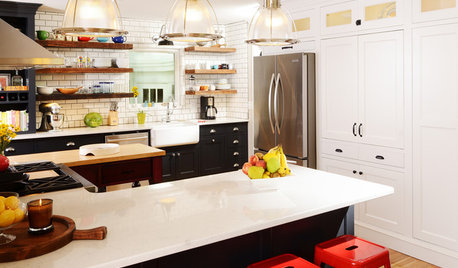
KITCHEN DESIGNKitchen of the Week: High Function and a Little Secret in Missouri
There’s plenty of room for cooking and a hidden feature too in this flexible, family-friendly kitchen
Full Story
HOME TECHHow Smart TV Will Change Your Living Room
Get ready for the future of TV, in which your living room becomes a movie set, a communication hub and a gaming zone
Full Story
DIY PROJECTSMake an Upholstered Headboard You Can Change on a Whim
Classic stripes today, hot pink tomorrow. You can swap the fabric on this DIY headboard to match your room or your mood
Full Story
HOUZZ TOURSMy Houzz: A Private Library Becomes a Functional Family Home
Renovations in a Brooklyn brownstone preserve historical details with modern flair
Full Story
DECORATING GUIDESStep Up Your Home's Functionality With Ladders of All Kinds
Forget that rusty stepper gathering cobwebs in the garage. Ladders today are giving interiors a major style boost
Full Story



babelphissh
malhgoldOriginal Author
Related Professionals
Cambridge Interior Designers & Decorators · Winston-Salem Interior Designers & Decorators · San Marcos Interior Designers & Decorators · Augusta Interior Designers & Decorators · Grand Rapids Interior Designers & Decorators · Dodge City Interior Designers & Decorators · Tyler Kitchen & Bathroom Designers · Platteville Kitchen & Bathroom Designers · Evanston Kitchen & Bathroom Designers · Kissimmee Furniture & Accessories · Panama City Furniture & Accessories · Savannah Furniture & Accessories · Philadelphia Furniture & Accessories · Kankakee Furniture & Accessories · Augusta Furniture & Accessoriessoshh
lyfia
babelphissh
michelleback
malhgoldOriginal Author
babelphissh
CaroleOH