Software
Houzz Logo Print
dingoaint

Stupid stone slab backsplash question

16 years ago

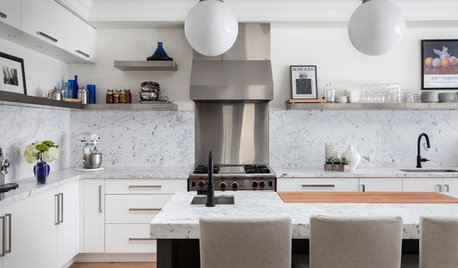
I'm thinking of finishing my kitchen. Anyway, we were planning (not well enough apparently) to put a marble slab on the cooktop wall for a backsplash but didn't pull out the cabinets to allow for it and the hood. Whoops.

Can I just cut out the drywall and stick the slab on the studs? It would rest on the existing countertop. Is that just silly or can it actually be installed like that?

I guess we'd never get it out, though...

It's not a big area, about 85" long. Thanks!

Comments (18)

  • 16 years ago

    I'm sure if you look hard enough, you'll find someone hungry enough to do it for you. But I wouldn't recommend it.

  • 16 years ago

    Fori, as a longstanding fan of McGyver kitchen design myself, I think it could work -- how would you negotiate the transition between stone/drywall along the sides? Stainless trim? Caulk? And how could you ensure that it sits tightly and won't threaten to crash down on your gorgeous new cooktop? Or gorgeous fingers?

    I know you've thought of all this already, but you might have to check your local building code to make sure it's kosher according to residential kitchen wall fire-barrier requirements. (I know: marble! But still.)

  • 16 years ago

    I'm thinking of finishing my k itchen.

    LOL! Now, don't go doing anything crazy!

  • 16 years ago

    Teehee. Thanks. So a little stick-um on studs won't do it, huh?

    As far as transition on the sides, CP, it's cabinetry on the sides so a little painted trim would probably be fine. And building code schmilding code. Nobody will be checking! :)

    But it's probably not worth it. I think a half-height backsplash, stuck on properly, is the simplest solution. Or something with tile.

    There will still be plenty of McGuyvering since just about everyone involved in my kitchen install (including myself, excluding cabinetmaker) was an idiot.

    Hey--you've played with metal a bit....any idea how much of a pain it would be to remove that inch tall flange of stainless steel on the back of my countertop? (Oh, I see! Yet another reason copper is so much nicer than stainless!)

    Marcolo--don't worry. As soon as I start thinking about this, I realize that my pink Corian cutting board backsplash is lovely. And Marmoleum really does make a nice counter for a baking area, especially since I don't actually roll out dough.

  • 16 years ago

    fori - you sound so discouraged with your project? is everything ok??

  • 16 years ago

    Oh I'm just grumpy whenever I think about my kitchen. Don't mind me. :)

    Haven't done anything on it since I think September when we decided to just install the darn appliances, lose the GC, and deal with the stone selection later.

    I caught myself almost hanging up a decorative plate over my cooktop that sort of brought together the pink and the green and realized I should probably do something.

  • 16 years ago

    Fori-
    I just ripped out quartz counters and backsplash the old kitchen in my new house. (Really awful kitchen--countertops were black with red spots that looked like blood spatters everywhere!) The previous owners had installed one large piece as the oven backsplash, and two shorter, longer pieces (maybe 20" high) under the windows as a backsplash along the rest of the counter.
    They were set on the counters in a bead of clear silicone and held very tight to the (plaster) wall with construction adhesive. They held securely and were not easy to pry off.

  • 16 years ago

    Dunno if you have access to it in the US, but Italian tile manufacturer Rex Ceramiche makes large format of white marble-like rectified tiles, with a 4 millimeters thickness, and sizes up to 120 x 60 CM (48 x 24 inches). It comes in different colors, including Calacatta, either matte or polished.

    Here is a link that might be useful: I Bianchi di Rex Ceramiche

  • 16 years ago

    Thanks y'all.

    There are two issues with proper slab installation. One is that silly flange in the back that was supposed to be closer to the wall. I suppose a good fabricator could rout out a chunk of slab so it could sit in front of it without adding too much depth to the slab. There's a difference between floating out a slab and totally flooding it out...or it could probably be removed with lots of smoke and mess.

    The other issue is that the hood is mounted from the underside of the cabinet, not the front, so if I ever want to get it out, I can't slab up to the base of it. It goes all the way to the wall, and even if I decide to make it a permanent unremovable feature which would probably be OK, slab-to-the-top would cover functional hood parts. A little bit of not measuring stuff very well there!

    I have 3 things in the kitchen that need the stone, and since it's a small kitchen, I want to do them with the same material: baking counter, backsplash on one side (the entire area in the picture above--originally planned full height but I think it's gonna have to shrink), and a windowsill/apron. I could do a marble tile behind the cooktop, or a combination slab/tile, and just do slab on the counter. It seems like marble tiles can be found to go with the more common slabs. That might be the way to go, although I'll have grout lines (eek). (Am I allowed to put up marble and complain about...GROUT?) Tiles of course are much thinner than slabs.

    Or...I see why it might be bad to dangle a slab stud-to-stud, but maybe I could replace the drywall with thinner drywall? I think I'm making this too hard. Pink Corian rocks!

  • 16 years ago

    What type of cooktop do you have?

  • 16 years ago

    fori,

    I bought a 3mm thickness marble look-alike.

    It's both Italian AND a technological innovation . : kerlite.it

    Kerlite.

    The name seems to be derived as Keramika (ceramic) and Lite .

    It comes in 8 ft lengths.

    --
    If you remove the drywall you can put some blocking between the studs and then a 1/8' (or 1/4") layer of substrate for thinset...

  • 16 years ago

    Neat stuff, David.

    Maybe I'll go back to my original plan of

    But that still leaves me with a linoleum counter elsewhere and I'll have to repaint my walls...probably still easier.

    Weiss, it's a Wind Crest 36" induction cooktop.

  • 16 years ago

    fori,
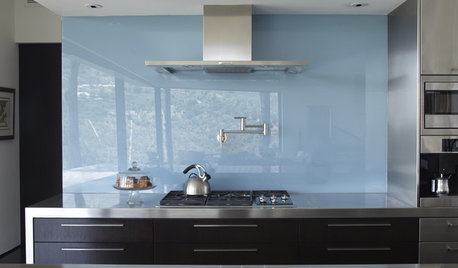
    Get glass slab and it may solve all your problems.

  • 16 years ago

    Remember the post about the woman who did her backsplash out of placemats from the dollar store?

    OK, sorry, that probably wasn't helpful, but I loved your sense of humor (or was it just plain frustration?) in your post.

    What a drag that the marble slab idea seems unworkable now. Would you like a marble tile instead? I think you could install that over the drywall. Depending on the thickness of the tile it could interfere with the fan, I guess, but it shouldn't matter to the stainless flange on the back of your countertop.

  • 16 years ago

    Hmm I missed that one, Karen. It's not half bad!

    I think perhaps I'll do a slab across the bottom (assuming the fabricator can deal with the flange) with a chunk of moulding or small ledge across the top that can look like my window sill, and maybe some tiles on top of THAT. Or paint. The moulding in the link you posted would probably work well.

    Mindstorm, I don't know about glass. Seems I might need something more ummm frilly? And yet while I want more interest I'm concerned about getting too many things going on. The kitchen is 17.5' x 9' and I've already got two counter materials.

    And no, really. Boomerang Formica! I even have samples from early in my design process. If the colors were right, marble never would have been considered and I never would have planned a baking center (boomerang and marble don't go).

    OK now who bumped this thread? I was all ready to forget about it for a few more months! :D

  • 16 years ago

    All I can add is that the drywall is likely 1/2". A 2cm slab is 3/4" and will still overlap by 1/4" even if the drywall is removed.

    If you do remove the drywall and do 1/4" backer, thinset and even 3/8" tile,you'll still be over something like 3/16".

    I'm scared but Would you give any consideration to having the hood re-hung?

  • 16 years ago

    Hehehehehehe. Actually, the hood was originally mounted as far forward as possible. It still wasn't far enough forward to permit hood removal, although it would permit a slab to be installed without blocking vent bits. I didn't like that either because the hood is supposed to be flush with the cabinetry and it looked goofy (okay, goofier) sticking out. Basically, the thing needed a 13" deep cabinet and I failed to notice that before getting cabinetry.

    We thought about pulling the three cabinets forwards an inch and decided we were tired. I've also thought about getting a new hood, but I don't think I can find one short enough. And speaking of short, I am, and this setup allows easiest use of over-the-range-cabinets for short people. But I can use a chair. I don't get up there very often anyway.