Software
Houzz Logo Print
laughablemoments

I *think this is the floorplan, do you?

15 years ago
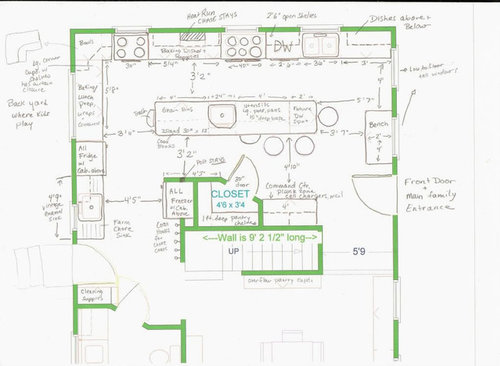
I thought we were all settled. . . but GW commentary kept niggling in my brain. So, I'd appreciate if you'd take a look at this floorplan. If you missed my old thread, let me recap:

-We're a family of 8 (so far), 6 kids from 1 yr. to 10.

-We prepare approx. 168 servings of food, from scratch, each week. Bake, cook, garden, can, freeze, butcher, snack, eat, eat, eat. We also enjoy having company over.

-Avid (rabid?) DIYers : )

-Multi-cook kitchen is A1 priority

Structurally, we have a few interesting challenges:

a post and heat run chase labeled as STAYing)

t

-window locations stayshortened to counter height. windows on right side of page go low to the ground and must stay that way.

-door locations stay

Appliances:

-6 burner 40" vintage stove is a keeper.

-In addition, we're considering keeping a 30" electric stove

-All fridge

-All freezer

-Multiple sinks. One by back door likely stays

-1 DW now, at least leaving space for upgrading to 2 someday.

Desires:

-Great workflow, esp. for lots of cooks

-Storage!

-a spot for informal conversation and meals. We eat family meals in DR (middle room) and are happy with this arrangement.

-No new walls built. We like wide open sight-lines.

Here's what we're thinking. feedback would be appreciated, thanks!:


Here are earlier posts on this project:

Here is a link that might be useful: Latest previous post

Comments (36)

  • 15 years ago

    This is REALLY looooong, but if you are truly curious. . .

    Here is a link that might be useful: Laughable's first post on kitchen layout

  • 15 years ago

    It's a little hard for me to be insightful since I've never had a multi-cook kitchen or more then 2 children. I can see you put a tone of thought into this layout. The one thing I'm thinking about is if you want both ranges on the same run. I assume you're not using wall ovens with two stoves. I feel like you'd get better use of the vintage sink as a prep sink/veggie sink; if one of the ranges were closer to it and delegated for a specific purpose. Do you want to do your baking in the electric range or vintage stove?

  • 15 years ago

    Those are good questions, remodelfa. I'm thinking I'll mostly use the 30" elect range for baking. I haven't baked in the gas one yet(trying to wait patiently. . .) so I'm not sure. Those smaller ovens might be perfect for casseroles, while the electric is great for big batches of bread and cookies. Funny you should ask about the stove location. Hmmm, I just moved it this morning in the plan. The 30" electric one currently lives right next to the vintage sink (which I just learned in another thread that it could have lead in it... ewwwww) But, I moved the fridge from the spot where the corner pantry is located. . . so what does that all mean? Wish I knew! The big thing to me is that I want the stoves somewhat near each other so that they can share utensils and such.

  • 15 years ago

    I only see one spot for trash. With that many work zones, wouldn't you want at least two trash areas located relatively far apart, or possibly even one trash area per work zone? Maybe along that top run, put the DW to the right of the sink rather than the left, and have a trash pullout between the six-burner range and the sink. (I am assuming "future DW spot" is a spot for a second dishwasher, not a spot you're moving your existing DW to.)

  • 15 years ago

    You're right. Another trash makes a ton of sense. I honestly did not think of that! Thanks, Idea Girl. I chose the spot for the DW between the stove and the sink so that it could be loaded and unloaded from both sides, so, hmmmm, I think I'll have to find another spot for the trash. (Where??) The "future DW" spot is indeed a spot for a 2nd DW, which would open toward the low windows on the front, if we ever need it down the line. Until that need presents itself, I figured a stool could slide in there. So maybe the trash could also go there on the working side of the island until a DW does. . .

  • 15 years ago

    Things I really like...the location of the freezer, the big pantry closet, the sink on the island, the stools for seating, the bench under the window, the command center location, and the coat hooks for chores (we have those, too).

    Things I'm not sure about...Why are the stoves underneath windows? Or am I misreading the plan? I think you do need two trash areas. Also, I'm guessing you have a sink in the powder room? What if you put the fridge, where the farm sink is now...and move the farm sink under that big window, on the other side of the fridge?

    I do like the way you have the double sink, dishwasher and dish storage all together. It's a little far from the dining room, but you should have plenty of help clearing the table...so I don't think that's really an issue :)

  • 15 years ago

    Thanks LL. The stoves are under windows b/c we have windows there now, we like lots of light, and I don't enjoy staring at walls LOL. We are not fryers, so venting isn't a big deal to us. But natural light is lovely.
    Two trashes do look helpful, I agree! I'll have to go "play" with the farm sink switcharoo. . . Although I have to say that that is a lovely counter to work at as is.
    Distance to the cleanup zone is relative, I guess. Our cleanup sink is currently where the 30" stove shows on this plan. So I thought I was moving it closer, hee, hee. Yup, lot's of helpers, though. ; )

  • 15 years ago

    Weeeelll, if the vintage sink is centered under the back window, it kills the corner base cabinet. I wouldn't be able to reach in there to get stuff in and out. Unless a susan can have really narrow doors on the front.

    If anything, I'd probably have to stick the fridge in the hole where the freezer is, put the freezer in the corner where the pantry is, to be able to put the stove next to the vintage sink again. Then it would by bye-bye pantry. Hello 6' of plunk space(a giant clutter catcher, oh my.) Or 4' plunk, freezer, 2' roll out shelf pantry in the corner(mom and dad had one of these, I didn't love it.)

  • 15 years ago

    I would switch the DW to the other side of the sink instead of adjacent to the larger range.

    Since those windows over the ranges will be fixed sash, I would make sure you get adequate cross ventilation through the kitchen from the other windows. I would have a vent over the primary range at least even if it was above the window

    The fridge seems remote from the action

  • 15 years ago

    Palimpsest, do you have a better idea for the fridge? Where does that big box belong in this plan? It could *maybe go where the 30" stove is, but that will eliminate the window as well as make for a very dead corner beyond it. And the direction of it opening would be a mystery to me as well.

  • 15 years ago

    Just an idea: maybe you could put the 30" range where the fridge is, countertop and lower cabinet under the window where the 30" range is, and the fridge just to the right of that window(if there is room between the window and the heat run chase).

  • 15 years ago

    Only 14" between the heat run chase and the window molding. . . Thanks for your suggestion, though, kaysd!

  • 15 years ago

    Did you already verify that your local code will let you put ranges under windows? Maybe that's a non-issue but I just wanted to make sure.

    Also, does that DW actually need to be unloaded from both sides? I mean, are dishes stored in cabinets that are located on both sides of the DW? If you were standing at the 6-burner range unloading the dishwasher, no one would be able to use the 6-burner range.

    Also, which way will the new DW face? I'm assuming it faces up in your drawing (i.e. faces the sink), since there's a seat blocking the other direction it could face. So if you have the DW that's on the wall located to the *left* of the sink, it cannot be open at the same time as the island dishwasher--their doors will hit each other. If you have a sink so full of dishes that you need to run two loads at a time, wouldn't it make more sense to put one DW to the right of the sink and the other where you show it in the island? That way one person can unload the right-hand sink basin into the right-hand DW, and one or more other people can unload the left-hand sink basin (and any counter overflow) into the island DW, all at the same time.

  • 15 years ago

    Are you comfortable with the fact that day and night, both of those range windows will have to remain uncovered and exposed? No window treatments allowed.

    Also, you will need to pull your ranges a bit forward away from the windows. You can't have the heat, steam etc. right there. And the trim will have to be tile, and the framing should be metal. It can be paintable metal.

  • 15 years ago

    PS moving the wall DW to the right of the sink would also let you put a trash pullout between the 6-burner range and the sink (make sure you install it slightly closer to the range so that it can be open at the same time as the island DW, or put it by the sink and scoot the island DW a bit to the left--whichever solution works best for you and allows the trash and the island DW to be used at the same time). That would be a very useful place for it--it would be easily accessible to anyone at that range, that sink or the island, and it's far enough from the other trash that it's not redundant (it would help prevent human "traffic jams" headed for the other trash).

    Other than the placement of the wall DW, I think this is a good plan for your needs. Especially if you bring groceries in that back door, the fridge and freezer are exactly where they need to be. And even if you have to bring groceries in the other door, it's still best to have the fridge and freezer out of the way so you can put groceries away without being in the way of all the other things going on in the kitchen.

  • 15 years ago

    A reminder of where the dirty dishes are generated--one? two? rooms away, beyond the stairway. That's quite a commute to DW for dirty drinking glasses, etc. at the end of a meal.

    OT
    Fascinating to see you've adopted the technical term "plunk space" which I believe I invented. You may need to translate to your construction crew. It's unique to a small place on the GPS but may some day be a universal concept. :-)

  • 15 years ago

    Laughable- The fridge might work well, where you have the freezer. What if you put the freezer and a small cabinet over where the command center is? Maybe the freezer closer to the door and the small counter near the pantry? That should still work with the pantry (which I really like...don't you dare get rid of it! LOL)

    Then, maybe move the electric range under the big window, leave the farm sink as is...and maybe make that entire corner/lazy susan a baking area? That would be nice!

    The command center is a great idea and I'm sure you still need it. Could that replace the small bench (plenty of room in that area) and maybe put a narrow (18" deep) bench, between the door and the dining room buffet? Just an idea :)

  • 15 years ago

    As far as I know there Should be no local code anymore, it should be superceded by International Building Code, which as far as I know allows a window behind a range if it is done the right way. (Try telling this to an inspector who you need to sign off on your project, though). That is why things like single stringer open riser stairs and Sillites and Mocketts actually have documentation that they are approved for residential on a national level.

    I would probably want between the glass blinds in the windows above the range so the sniper in the woods couldnt see me.

  • 15 years ago

    between the glass blinds- hey! That's a fantastic idea! This is our west side, so the sunset, while beautiful, can be a bit glaring. No snipers, though, I hope LOL.

    Here are the updates: DH got home from work and we just finished discussing and placing drawer glide order w/ Lee Valley (thanks to Pinch Me's heads up on the free shipping-thanks!)

    Idea girl, he liked the dw to the right of the sink too. boop. Done. To the right of that will be a 12" cab w/ vertical storage that will hold the serving tray we use to clear the table (that helps with all those dirty dishes trecking miles back to the clean-up zone.)

    The trash pullout (yes, I know I said that wasn't his favorite, but I don't want to look at it at the "public" end of the island) is going under the island bt the stove and cleanup sink. Nixed the Dw in the island all together.

    Florantha -yes, it was YOU that taught me the term "Plunk space." I love it. : ) That's exactly what we do! You get the terminology credit.

    OK, this might get confusing, but I'll try to explain the changes: The command center is going next to the front door. The corner pantry stays-yippeee! : ) : ) (I didn't want to lose this either, LL!) Between it and the front door will be another bench, with coat hooks above for guests. This gives them their own "plunk space", grin. Who am I kidding? That's where the diaper bag will probably land when I get home, LOL.

    The fridge is going next to the farm chore sink. The freezer stays tucked into its little hole. The electric 30" stove is being removed from the plan. We decided to leave the sink that we currently have in the spot where the 30" stove shows on this plan. This gives us a good fridge-sink-stove flow, and no sink in the island. Just a gigunda work space. Oh, and we decided to shorten up the island a wee bit to give a more direct path to the cleanup zone from the DR. Dishes are going to go next to the stove and above the DW. If we run out of room. . . they can go in the pantry?? Oh, and we figured all the extra canning jars can go in drawers under the benches. Phew. I'm tired. But glad to have it figured out. : )

    Thanks so much ALL of you! I love your insights, even if I might sound cranky and/or confused as I try to process all this information. I look forward to getting this project underway. Wheee!

  • 15 years ago

    laughable

    I think you are moving in the right direction and made some good/hard choices.

    - I will echo some of the concerns about the 40" vintage stove under the window - first I would make sure it is operating & working in good order 2nd- The international building codes - will likely specify under what conditions this can be near a window - likely having to do with combustibles being within certain parameters i.e. 8" so I would go to your building dept & determine what those said parameters are first - it may need to be pulled out from the window which will decrease your allowances between the island.
    Are you totally DIY from design, permits, construction - electric, plumbing, drywall, cab install etc? - The plumbing & electric will need to be performed by a licensed professionals to be signed off on inspection - This will protect you & your family as well as making certain your homeowners insurance is in effect.

    The bench by "front door" - assuming that is exterior door most often used by all - have you determined where all the jackets, shoes, backpacks - typically mudroom stuff will be going once people enter?
    Have you considered carving out a real mud area/room during construction - looks like it may be possible with some creativity grabbing the "command center" space - This would keep the "stuff" from all 8 family members out of the working part of your kitchen. I see a bench there under window but not sure of it's function & it really eats into your allowances between the island - with the bench & end island seating you shrink to ~13" of clearance in that area
    Perhaps you can put your recent choices down on plan & that will make it easier for others to chime in

    Good luck

  • 15 years ago

    Laughable- Sounds great! When do we get to see another plan? I want to see all the details! :)

  • 15 years ago

    Sorry, I was exhausted last night, just getting our order in during the last minutes before the free shipping expired at Lee Valley, and didn't have the energy to work with an uncooperative Photobucket acct. The changes are below.

    Thanks for your encouragement jejvtr. I finally sat down yesterday and said, OK, I'm going to make some hard nosed decisions abt. this layout and let the function dictate the primaries. I keep hearing, "more storage, make it function" themes and thought I'd better pay attention! When I laid out all the storage, I was amazed just how much cab and shelf space I could eat up. I also played with a "banquette" in the front corner IRL with some benches and a table, and realized that with the layout of the windows, I didn't *love it. That was hard. I really thought I wanted a banquette or even a small table, but for this house, it wasn't going to work the way I wanted it to. Giving that up was difficult, but it freed me up to move the kitchen farther in the direction where the banquette would have parked (top right corner in drawing.) My dad has a couple of bench type seats in his kitchen, as well as 2 barstools, and these are where their visitors often hang out. So, I'm hoping that the benches and stools will encourage healthy loitering and good conversation in our kitchen as well, even if there is no table.

    As far as a mudroom goes, there is a 7' 7" x 5' 7" entryway that's attached to the house around the front door. We just have to figure out how to get it polished up and heated without all the btu's escaping right outside. Funny you should suggest the spot below the front door for coats. That's where they've lived in the wintertime until we took the hooks down to paint the DR a month ago.

    I'll talk to DH abt the code issues. I think giving the 40" stove a hearty trial run before we build in the cabs and counters around it is a good idea. It was in use when we bought it, and we can still get parts for it, as well, so I have high hopes for it. But if all else fails, we can go with a 30" again. . .

    Here is the updated plan. It should say pots, pans, utensil drawers. We use the serving trays for setting and clearing the DR table.

    Questions:
    1. How wide is a trash pullout, usually?
    2. Should we still put a prep sink in the island? 4 sinks in one kitchen, sheeesh. Many people in this world still live without indoor plumbing. . .

  • 15 years ago

    Trash pullouts typicals:

    Single: 15"

    Double: 15"-18"

    Recycling quad: 27"

    Full height double: 15-21"

    With the new prep sink I would say no to one in the island. How is the function of the second range going to be replaced? An oven somewhere that I don't see?

  • 15 years ago

    Thanks Palimpsest. Those measurements are helpful. The 40" range has 2 ovens underneath it. Each one is big enough to roast a turkey in, so I think we *should be ok with that. I'll probably miss the ease of cleaning the glasstop a bit, but I'll get over it. I like to cook with fire; it just means cleaning will be a bit fussier.

    We were thinking another sink would be overkill, just wanted to make sure.

  • 15 years ago

    It looks great! The fridge really works well there, with the prep sink, then the big range, and then the clean up area. The two trash pull outs are going to be nice and the bench by the pantry is so handy.

    The command center is by the dining area...I think that will be a good fit and still leave you plenty of room to pass back and forth...maybe 4' or so? If that's the case, what about getting rid of the little bench in front of the window (by the island) since you have the bench by the pantry...and making the island a little longer, again, with more seating? I like the way you had that before and if the bench is not there, you should have plenty of aisle width, for loading/unloading dishwasher.

    Have you ever thought of a narrow shelf or bookcase in front of that window...maybe for herbs and other plants? If there's not enough light there, it would still be a great place for cookbooks and a bit more clutter dumping, I mean plunk space...right by the door. Just an idea :)

  • 15 years ago

    Yay...SO happy for you! Either of these plans make way more sense than previous ones! Additionally, they work with the house structure, and the location of the dining room. It's not extra spacious, but definitely has workspace for a family work crew. You have really been thinking and incorporating advice and are getting close to having all of your major goals met.

    I wonder if there is anyplace you can plan for another oven if you ever want to add one...Undercounter by the prep sink, in the island, or maybe where the bench is beside the pantry?

    Does anyone else think the pantry door is swinging the wrong way?

  • 15 years ago

    I don't see a MW? If you already addressed this... sorry. If you do want one I was going to suggest a convection MW installed under the counter in your baking/lunch/prep space.

    As to the pantry door rhome... wouldn't it impede on the shelf space on the short wall if it swung in since the pantry is 3'4" and the door is a 30" door? Seems like it would be hard to get into the corner if it swung in.

  • 15 years ago

    I still meant it should swing out...but open the other way so more easily accessible from the work area. Right now it opens for easy access from bench, the front door, and dish area. Anyone coming from the baking and prep areas has to open the door and navigate around it...and then go around it again to get back to the work area.

  • 15 years ago

    Hooray, hoorah, it feels good to be working toward a kitchen that works!

    Another oven. Yes, that might be nice down the road. The counter that runs under the long window by the fridge is lowered for prep, so it's 34 3/4" to the top of the laminate (that all stays.) Would a single wall oven fit under a counter of that height? I think the island space is already completely used up (wow!)

    To the right of the prep sink, we could squeeze in a 24" oven (there's already a hole there from the DW), but it seems that idea wasn't recommended earlier on.

    We have chosen not to have a MW for our family. If we did want one, under the prep counter would be really cool. Wait a minute. . .they can run just on convection???? Is that less expensive than a built in wall oven? I haven't looked at MWs in a long, long time. Time for a little i-net research.

    Pantry door. Hmmm, I see what you mean. Anyone else want to chime in on this one? I think maybe it does make sense to have it open on the fridge-prep end.

    I was helping DH move some supplies last night down at the barn, and saw some glass muntined doors (like French doors) with antique glass handles that we had saved from another project. I'm thinking of using one of these for the pantry door with a curtain behind the glass. Oooh, that thought makes me happy. : ) Or would a bifold(blech) work better?

    Also, I'd appreciate more feedback on the bench idea that LL put out here. One bench and a longer island? Or 2 benches and a shorter island? Which works better?

    Your insights are all very helpful- thanks everyone!

  • 15 years ago

    Laughable

    Another thought re: 40" range

    How "vintage" is it?
    Here's the concern - You are doing a total kitchen reno & I'll assume you don't plan on doing this again for another 10-20yrs or more? - The range is a very off size - which means your remodel is around that range - if/when it fails you are really stuck because you likely will not find another range that size.
    Typical sizes - 24", 30", 36" 48" - 8" is a big jump especially when you are dealing with cabinets, windows, counters, flooring all configured for that particular range.

  • 15 years ago

    It's a Crown, parts are still available (DH can work on it no prob.), and according to the company I spoke with that sells parts for these, "they'll be available for the next 200 years" (his words). You're right though, I definitely am planning to give this unit a good trial run before building in around it.

  • 15 years ago

    First of all, this is going to be one amazing kitchen with all those windows! I can't wait to see it!

    Is there any reason you can't float a range in front of the heat chase? I know you say you don't want venting, but I think that might be a mistake.

    The pantry area looks a bit crowded. What about something like this.

  • 15 years ago

    Thanks houseful! We love all the light in this room! Well, in any room, for that matter. : )

    The heat chase is 7.5" deep. So, it seems that would make the walkway between it and the island too narrow (it's already 3' 2", which will be 3' 1" in reality, bc of the counter overhangs). Otherwise, great idea (!!!!) (I liked the corner sink too. . .) That heat chase has caused much consternation, to be sure. It's asbestos lined, it juts out to go around the beams in the basement and again upstairs, and just isn't very remodel friendly. It's an unfriendly heat chase, that's what it is.

    I'm not sure what to think about the pantry. I'm a bit hesitant to bump the length of wall out like you have drawn for concern of it making the walkway along it feel too narrow for too long a length (does that make sense?) It's one thing to have it 3'2" on the cooking side, where visually it looks bigger because of the walls being farther out. It's another to be affronted by a 7' length of wall that's 3'2" from the island. The angle helps keep me from wiping out the stool sitters, too. At least I hope it does.

  • 15 years ago

    Laughable- Love the french door idea, for the pantry!

    I see what Rhome is saying...unless you're planning to set things down, where the bench is...it would be better to hinge the door on the other side. Also, you won't be working around your beautiful french door, when you're grabbing things out of the pantry and setting them on the island, behind you.

    I still vote for the longer island! More stools equal more kids helping out with the work!!! And since you don't have a table in the kitchen, you want enough space for a few more friends and family to visit with you (and help) while they're in the kitchen :)

  • 15 years ago

    Wait a minute. . .they can run just on convection???? Is that less expensive than a built in wall oven? I haven't looked at MWs in a long, long time. Time for a little i-net research.

    Check out the Panasonic Prestige Convection microwave. Yes, you can bake a cake or roast a chicken in it (or just use it as a MW) and it's cheaper than most wall ovens and a lot cheaper than some. I'm putting an Amazon link below to the previous model that just got discontinued but is still available some places, just so that you can read all the excellent reviews and get an idea of what it can do. We almost got this but then went with the smaller, non-convection Panasonic because our range already has two ovens so we figured that was enough for us. Our MW is great and this convection one sounds like an amazing machine.

    Also, FYI, basically all MWs are made by either Panasonic or Sharp, but then they get rebranded with upscale names and the exteriors are changed so each brand's MWs look different. But the insides are the same and they're what counts... in other words, by getting the Panasonic version you're getting the same thing that would cost you well over $1000 in certain other brands that shall remain unnamed.

    And here are some links to where you may be able to get it or its replacement (which is basically identical):
    http://www.samsclub.com/sams/shop/product.jsp?productId=134756

    http://www.amazon.com/Panasonic-NN-CD989S-Stainless-Convection-Technology/dp/B00412NL72/ref=sr_1_1?ie=UTF8&qid=1301500971&sr=8-1

    Replacement (new version of this):
    http://www.abt.com/product/48684/Panasonic-NNCD989S.html

    Here is a link that might be useful: Panasonic Prestige Convection MW - see reviews on amazon

  • 15 years ago

    I'm not usually into angled pantries, but it doesn't seem that squaring it off gains you any more storage, and I think the angle will help with the seating there, as you mentioned.

    In figuring out the length of the island, I would consider the path you want... I mean that I think you'll want a pretty direct path from the sink area to the dining room and back. It will also likely be the main path from the stove to the dining room with large, hot pots and pans, or at least, full bowls and baking dishes. There will often be multiple people coming and going in that spot as you get dinner on the table. (I know what that looks like for a big family.) You won't want to navigate around stools, occupied or not. I don't think it will pay/benefit you in the long run to make the island as long as possible and crowd that work and walk area at the end. The other aisles are tight, but let this one have some elbow room. The island is pretty long, as is.

Sponsored
Whisler Home Improvement
Average rating: 5 out of 5 stars9 Reviews
Franklin County's Committed Home Improvement Professionals