

Which is the better compromise?
18 years ago
Sort by:Oldest
Comments (6)
Related Stories
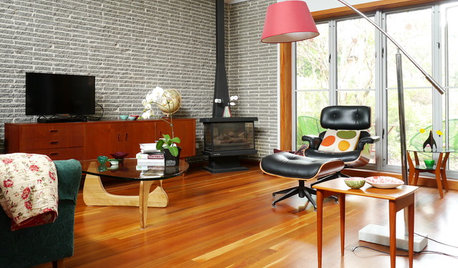
DECORATING GUIDESMy Houzz: A Happy Compromise Between Clean and Cluttered
A self-described minimalist and a ‘maximalist’ take on a renovation together and find harmony and balance
Full Story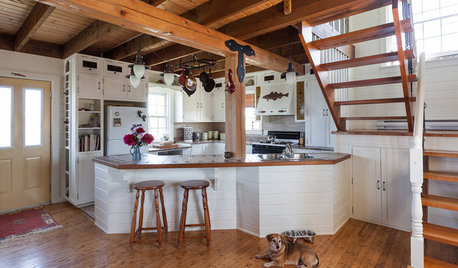
KITCHEN DESIGNOpen vs. Closed Kitchens — Which Style Works Best for You?
Get the kitchen layout that's right for you with this advice from 3 experts
Full Story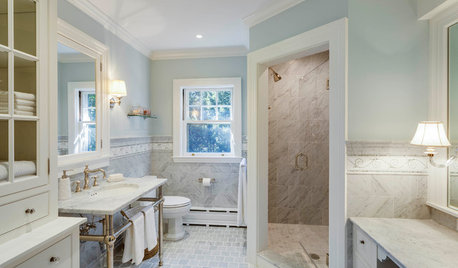
BATHROOM DESIGNWhich Bathroom Vanity Will Work for You?
Vanities can be smart centerpieces and offer tons of storage. See which design would best suit your bathroom
Full Story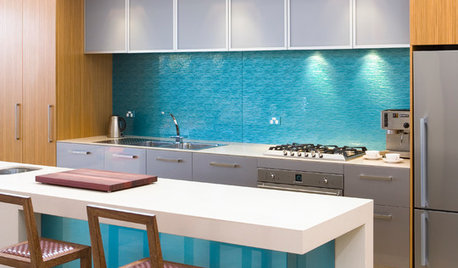
KITCHEN DESIGNHouzz Quiz: Which Kitchen Backsplash Material Is Right for You?
With so many options available, see if we can help you narrow down the selection
Full Story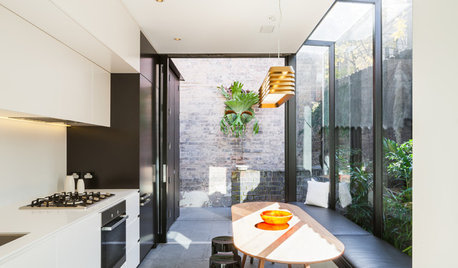
FURNITUREWhich Dining Table Shape Should You Choose?
Rectangular, oval, round or square: Here are ways to choose your dining table shape (or make the most of the one you already have)
Full Story
LANDSCAPE DESIGNGarden Overhaul: Which Plants Should Stay, Which Should Go?
Learning how to inventory your plants is the first step in dealing with an overgrown landscape
Full Story
HOME TECHBetter, Smarter Smoke Detectors Push All the Right Buttons
No more bashing in that smoke detector with a broomstick at 3 a.m. — if you haven't already yanked it out. Welcome the new, civilized breed
Full Story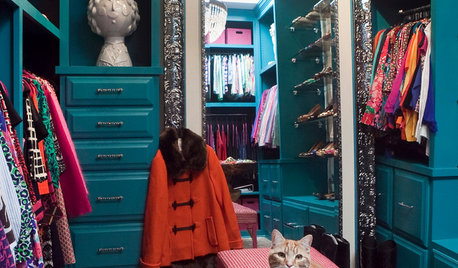
CLOSETSBuild a Better Bedroom: Inspiring Walk-in Closets
Make dressing a pleasure instead of a chore with a beautiful, organized space for your clothes, shoes and bags
Full Story
MORE ROOMSCould Your Living Room Be Better Without a Sofa?
12 ways to turn couch space into seating that's much more inviting
Full Story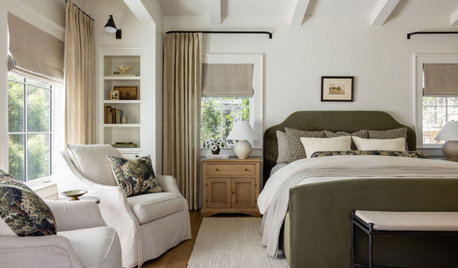
FEEL-GOOD HOMEIs Your Bedroom Designed for a Good Night’s Sleep?
Find out how the right nightstands, bedding, rugs, TV and storage can help you get more restful slumber
Full Story


Fori
ci_lantro
Related Professionals
Lafayette Kitchen & Bathroom Designers · Elizabeth City Kitchen & Bathroom Designers · Juneau Kitchen & Bathroom Designers · Indianapolis Kitchen Remodelers · Baltimore Kitchen Remodelers · Saint Joseph Kitchen Remodelers · New Haven Kitchen Remodelers · Utica Kitchen Remodelers · Cleveland Kitchen Remodelers · Santa Rosa Kitchen Remodelers · Selma Custom Countertops · Concord Custom Countertops · Austin Custom Countertops · Davenport Custom Countertops · Fort Wayne Custom Countertopslascatx
housefulOriginal Author
cpang74
housefulOriginal Author