Software
Houzz Logo Print
zenamidievel_gw

Z's Kitchen Pics

17 years ago

Yay, I finally figured out how to post pics!

Okay so here's my kitchen. Husband wants the kitchen to be redone but does not want a complete gut/remodel. Not sure I do either. I hope the pictures are not too big.

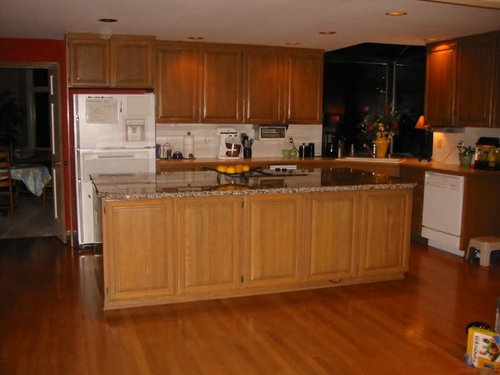
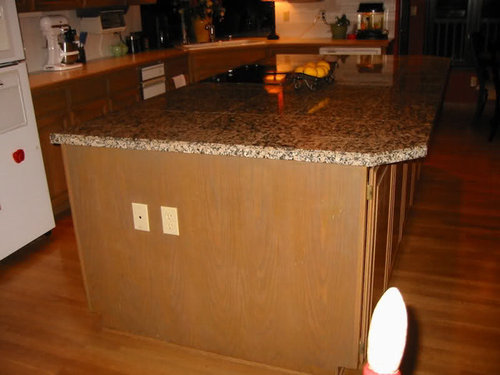
I'm looking into refacing and or painting costs and am getting bids on both. If we refaced they can modify parts or our current cabinets. I want remove the center three cupboards of the exisiting island so that we can add seating. It is almost 6' from the front of the island to the step down in the family room so there is room for seating. Also with the cabinets removed we can take off the 8" overhang that is currently there. The island is 9' x 4'8" and am looking at doing dark brown or black glazed effect there for the base. The island is plummed for gas and we want to put in a 36" gas cooktop w/downdraft in back that raises up and down. We have to have downdraft.

Looking at an antique white thermofoil raised panel doors for hte perimeter cabinets. The pantry door and little double doors to the dining area, hand rails and baseboards would all have to be painted antique white/white. All of the windows in the kitchen, there's bank of htem in family room too not pictured, have to be replaced and I'd have the casements trim probably repainted back to antique white/white. The previous owners painted them the black/dark brown color as seen in the eating nook. I am thinking of having the bookcases painted white as well. Everything is oak.

I'm kind of over the red kitchen it is currently BM Tuscan Red and the family room is BM Stonehouse. I will ask KD but I'm leaning toward painting all the Stonehouse or something close to that if she has other recommendation.

I want to replace all of the existing countertops, currently granite and ceramic tile with solid surface, probably quartz product. Probably darker or golds w/black flecks, Cambria VIctoria, Ashford etc. I like a either tumbled stone or honed tile, simple, nuetral warm back splash.

The oven wall: I want them to replace the current box with one that will accomodate double oven. Then to modify the end of my kitchen island where the outlet box is, which faces the double oven wall, and add an open nook for a microwave to sit in. I don't want to have to make upper cabinet space for built in microwave. I think this is the cheapest option to that. Or they could create the nook on the lower cabinets in the desk area next to the double ovens. What would you do? I'd rather have a nook or have it sit on the counter. Do you think that's a mistake?

All of the appliances need replaced and will do stainless steel. Will put in a cabinet depth refrigerator, probably a side by side, Double Oven, replace trash compactor or remove and have them fill with another cupboard? What would you do? A cupboard is probably cheaper than a stainless steel Trash compactor and I guess I'd gain one cupboard where I'm losing three from the island? We've lived here 4 years and never used the compactor.

Well that's probably all too much information. But the window replacement, all new appliances and floor refinishing is going to be expensive and so we can't really afford to gut the whole kitchen but think we can make it look much nicer by just tweaking, painting and or refacing.

Any feedback welcome.

Thanks for looking!

Z.

http://tinypic.com"; target="_blank">

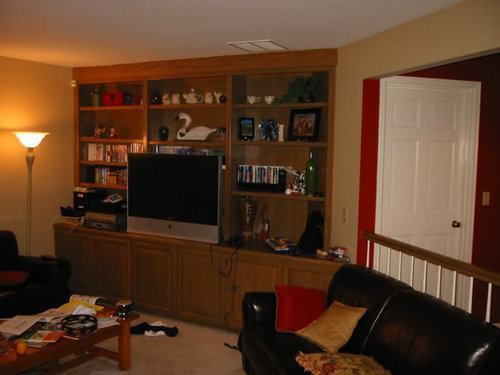
This is a view, messy one, of the adjoining family room and builtins that match kitchen cabinetry.

http://tinypic.com"; target="_blank">

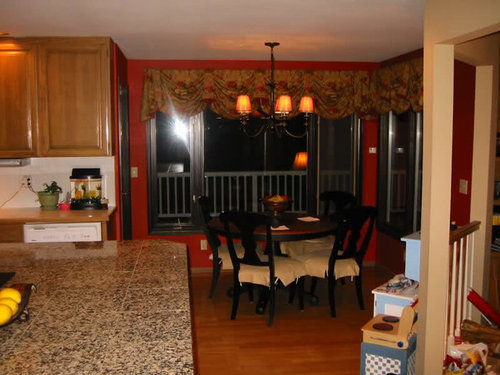
View of sink area and eating nook.

http://tinypic.com"; target="_blank">

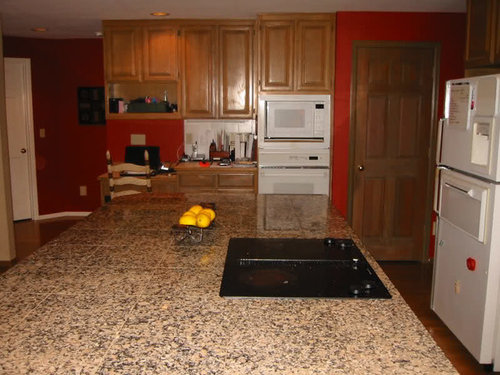
desk area oven wall

tinypic.com" target="_blank">

view of end of island which opposes oven wall

http://tinypic.com"; target="_blank">

Comments (14)

  • 17 years ago
    last modified: 11 years ago

    Wow, you have a lot of great features to work with already.

    Are you sure you want to reface those cabinets? I'm looking especially at the side of the island in the bottom picture. Take a look at some of the before and afters on Finished Kitchen Blog of kitchens with painted cabinets. It's possible new counters, appliances, paint and a great backsplash will be enough. Add some crown and other trim and you might get a kitchen you love without the expense of a reface.

    There are some recent threads on painted oak you can check out also.

  • PRO
    17 years ago
    last modified: 11 years ago

    I also think your kitchen looks pretty good and would be a good candidate for a paint job. You can still have the island reworked the way you want it and paint it as well. (it sounds like you want a contrast color on it.) Do some molding projects to make the cabinets look more custom (add crown at the top, add panel molding to create boxes on the outer end cabinets, if you don't already have them, add little decorative feet, etc.) I agree with what Steff said - check out the blog photos to get good ideas on painted cabinets.

    I don't think I would keep the trash compactor either. If you don't seem to use it - that would be a great option to recover some cabinet space.

    I repainted my oak cabinets with cream and a heavy chocolate glaze and my island is painted black. I added moldings to make them look more custom and new granite counters. I feel so happy with what I did to the kitchen and it feels brand new to me.

    There was a great kitchen DIY thread not long ago - of another oak kitchen transformation and they did amazing things with the cabinets they removed and repurposed them in new ways. I cannot for the life of me think of their names. Maybe somebody else will remember who I'm talking about and post a link to the thread.

    With that said - as long as your cabs are in good condition - you can get a completely new look with paint.

  • PRO
    17 years ago
    last modified: 11 years ago

    I just remembered the name of the thread of that great kitchen redo that I referred to in the above post. Below is the link to their thread: DIY No more oak

    Here is a link that might be useful: http://ths.gardenweb.com/forums/load/kitchbath/msg010029379140.html

  • 17 years ago
    last modified: 11 years ago

    Wow, that is so much nicer than my before pictures. I love those cabinets - I wouldn't be so quick to reface them. I would just get new countertops, SS appliances, a nice backsplash, and paint (blue would look pretty with that oak!) and call it a day.

    Of course, you know your functional issues better than I do. So whatever you need to do with the island... that's fine. But in terms of finish? Oak may not be trendy right now, but it looks really nice here - very warm and pretty. The other new elements can dress it up but still keep the warmth.

    Just my opinion. :-)

  • 17 years ago
    last modified: 11 years ago

    I appreciate the responses!

    Don't get me wrong. I love our kitchen. I like the size, the functionality, the amount of storage and that it opens to the family room and has a walk in pantry.

    Our house is a little over 20 years old and what you cannot see in the pics is that the cabinets are pretty worn and need a help. The insides are worse and don't have the bells and whistles of what you can get today. But I can live without pullouts and self closing drawers and a little "Cushy Cupboard product or liner would help the shelving or at least cover them up. lol.

    I am getting an estimate from what looks to be like an excellent paint company that does lots of interior/exterior work on painting or possibly restaining to freshen/clean them up. I definitely want to add crown molding to the tops. Thanks for the suggestions to the sides and bottoms too and for posting that link! Very helpful

    I really want double ovens. Right now the microwave is not original to the oven below and is sitting on a piece of plywood with a makeshift metal surround to make it appear, unsuccesfully, to be built in.

    It is strange IMO to have this huge island and have no seating for it. Do you agree? Or would you just leave it alone and change the top?

    So our needs are:

    new counter surfaces
    new back splash
    new windows
    refinish floors
    freshen cabinetry
    new appliances to fit in existing openings (oven/microwave combo)

    Wants are:

    Modify opening to accomodate double oven
    Modify Island to accomodate seating

    I will let you know what the painter says. This involves the big builtin bookcase in the family room pictured as well and also a smaller builtin on the opposit wall not pictured. If I really like what the painter says we'll most likely paint/restain and then have to find a GC to find out about making modifications to existing cabinetry. I may even end up cancelling the refacing appointment cause I think you are all right. THere's really nothing wrong with what we have and the cost would probably give me heart failure.

    Thanks again.

    Z.

  • PRO
    17 years ago
    last modified: 11 years ago

    Look in the blog and you can specify what kitchens you want to look at - over on the right hand side you can select a search option. Search on kitchens with islands and spend time looking at them.

    It looks to me like you have cabinets on both sides of the island, is that right? So in order to do an overhang on the long side - you will be blocking access to the doors with the chairs. Could you have those doors closed off and have slide outs put in from the other side so you could access the entire depth of the island from one side. (I'm no KD so I have no clue if what I'm asking is even possible!!!)

    Or you could do an overhang on the short end of the island to add 3 chairs. I'm attaching a link to our island - we had a 2x4 island to start with and had a small raised eating bar added to the end. We are able to put 3 chairs around the bar. Its a great space for us and adds just enough extra seating in our kitchen.

  • 17 years ago
    last modified: 11 years ago

    zen
    I agree w/others - you have great function there existing.

    Curious why in a 20yo house do you need new windows? are they failing - Good windows are costly - and the cheaper versions (vinyl) are not really going to provide anything -

    -How is the current cooktop vented? Are you keeping the cooktop? Given the kitchen so open to the family room I would definately want good ventilation to be a priority in a remodel.
    I would agree w/getting rid of the trash compactor as well Do you have a pull out garbage?
    I see what you mean about the island & seating - It may be more involved to get the island to have seating - given the existing cabinetry & the cooktop built in & I don't see a lot of clearance to simply have a granite slab with overhang to accomodate seating
    Does the existing HW flooring run under the island - that would also be a consideration if you are having to reconfig that space
    Does the desk area get "used" or is it the typical (which we all have) dumping ground? If it is the later, I would consider capturing some of that space for a more usable function.
    new backsplash paint walls/cabs, some nice hardware, new ss appliance, freshen flooring will really update your existing kitchen nicely!
    Good luck
    BTW - changing all outlet & wall switch plates to white
    will give a fresher appearance as well.

  • 17 years ago
    last modified: 11 years ago

    Downzy,

    Thanks for sharing pictures of your beautiful kitchen. That look is pretty much what I have in mind. I need to check out the blogs...but where are the blogs?

    Yes, all of the windows have already failed, seals shot, and are quite drafty. They must be replaced. Most of the windows in the developments where our home was built have failed, they're not a good product.

    I don't know if the hardwood runs under the existing cabinetry.

    We would be changing to gas, 36" cooktop and stick with the down draft which we currently have. My plan was to eliminate the center three cabinets to accomodate seating and not have to add overhang. The width of the island counter top would remain the same. Does that make sense? The chairs/stools would slide in where those center three cabinets would no longer be. Someone posted a picture prior that had done this. I will see if I can attach it. I believe it still leaves room enough to accomodate the cook top and the down draft as all of that currently is contained in only 1/2 of the cupboards below now , all under the cooktop side of the cabinets.

    No, we don't have a pullout garbage or anything else that pulls out in our cabinetry.

    The desk area does get used a little but is mainly a dumping ground. I'm open to suggestions for it but most of the stuff that's there, has to be there. We have no other entry way, table, nook etc to set wallets, keys etc. although admittedly it could be neater there.

    I'll see if I can find that picture. Thanks for posting yours and sharing your ideas.

    Z.

  • 17 years ago
    last modified: 11 years ago

    http://willowdecor.blogspot.com/2009/01/my-kitchen-unveiled.html

    This is the idea I was thinking of to add seating to island.scroll down to middle look for 3 stools.

    JEJ, thanks for your response, I think I lumped you and downzy together. Who's pics are those? The backs of the counter stools are very similar to the back of kitchen chairs.lol.

    Z.

  • 17 years ago
    last modified: 11 years ago

    Here's the FKB link. It's also in the "Read me if you're new" post.

    A wonderful list has been created so you can search by budget or style or almost anything else you are looking for.

    You have a great idea for your island. I think eliminating some of the bulkiness and adding seating without encroaching on work area is on the right track. It has an updated, yet timeless look that will add a lot.

    Here is a link that might be useful: Finished Kitchen Blog

  • 17 years ago
    last modified: 11 years ago

    hi Z,
    i agree with everyone else, your cabinets would be great just with a good paint job. I think that you will love your microwave in your island. we love ours there. it seems to work out really well.

    as far as cutting off the 8" overhang on the side that you want to tear out the three cabinets and leave it open for barstools, will be a personal choice. as you know mine is like that. i know that the recommended overhang is 15", but we've always only had 10". Now, we have a little over 11". we are perfectly comfortable with that. it makes my island look like a work island until you look over on the other side and see the barstools tucked under. If you can live with the amount of overhang that you can get, i like the look myself. But, from the looks of it and from the dimensions you gave, it looks like you have two 24" cabinet depths put together to make 48" plus the 8" overhang, so you would have alot more than the 15" recommended kneespace if those cabinets are 24" on each side of your island. actually, you could do a huge kneespace and still have maybe some 10" cabinets in there still. i know they would be hard to get to, but if you used for storing items that you don't use alot, it might not be too bad.

    your kitchen is going to be great. it looks like a good sized kitchen already.

  • 17 years ago
    last modified: 11 years ago

    Z I would use the compactor space for a trash pull out - I'm sure you could retrofit one there -

    Desk area -
    Hmmm - A thought.... I would bring the desk up to same height as counter - you could glue/screw blocks to the legs to do this - since you are painting that could be easily hidden - This area could be the proverbial "dumping ground" but hidden - not sure how to do this but if the desk could get retro fitted for drawers - that is where all the stuff could go. If not, I wonder if removing the desk & getting a drawer cabinet to go there then you have a nice sized counter for landing beside the wall oven - using the open shelf below that upper for some nice glass, or ceramic decorative pieces

    Agree w/you that the trim & family room cabinetry be painted as well.

    There are a lot of GWers who have had success painting oak cabinetry - as long as the oak is sealed, proper prep & proper top coat they report good success.

    If you are changing out your cooktop to gas cooktop - ck on the btu's and that the downdraft will be sufficient to handle the btu's

  • 17 years ago
    last modified: 11 years ago

    Yes, Teppy, those are two, 24" depth cabinets and we would not need that 8" overhang to have enough knee space. Excellent suggestion about the 10" shallower cabinet for storage. There would still be enough knee space. Plus that might be necessary to accomodate the downdraft if we go with larger cooktop as it would be at the back of the oven instead of in the middle.

    Thanks JEJ, I'm leaning back toward calling a GC I had contact with and will be sure to ask about the BTU for the size cooktop we want.

    Thanks so much everyone. I'm going to check out the blogs soon.

    Z.

  • 17 years ago
    last modified: 11 years ago

    We painted our oak cupboards black and then sanded some of the mouldings randomly to age/distress them. The interiors got a face lift with Cushy Cupboards. Another thread mentions a TruValue sale for the Cushy Cupboards.

    I don't know how to post photos, but will try to figure it out. Our oak was not as pretty as yours, but I certainly understand wanting a new look.

Sponsored
Buckeye Restoration & Remodeling Inc.
Average rating: 5 out of 5 stars7 Reviews
Central Ohio's Premier Home Remodelers Since 1996