

New Project Introduction
19 years ago
Sort by:Oldest
Comments (3)
Related Stories
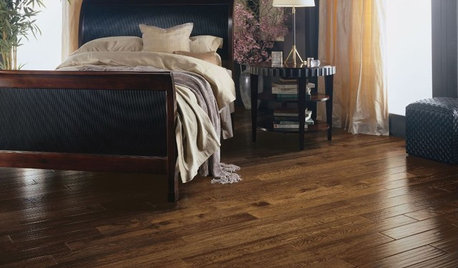
REMODELING GUIDESYour Floor: An Introduction to Solid-Plank Wood Floors
Get the Pros and Cons of Oak, Ash, Pine, Maple and Solid Bamboo
Full Story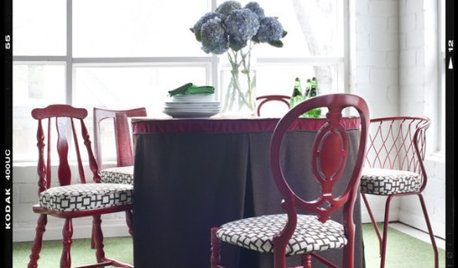
DECORATING GUIDESDIY Project: Sit Pretty with Mismatched Chairs
Create a one-of-a-kind dining set from a collection of cast-offs
Full Story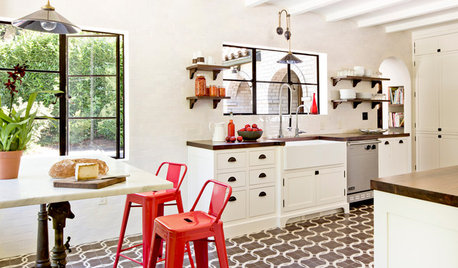
REMODELING GUIDESWhat to Know Before You Tear Down That Wall
Great Home Projects: Opening up a room? Learn who to hire, what it’ll cost and how long it will take
Full Story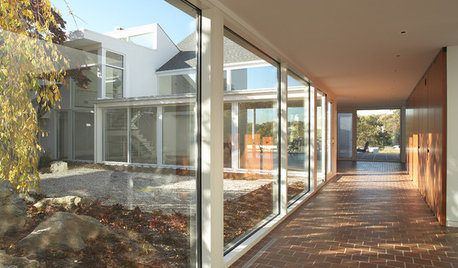
GREAT HOME PROJECTSUpdate Your Windows for Good Looks, Efficiency and a Better View
Great home project: Replace your windows for enhanced style and function. Learn the types, materials and relative costs here
Full Story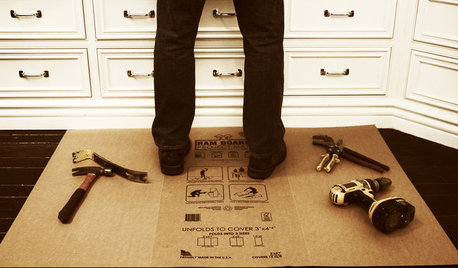
BATHROOM DESIGNOut With the Old Tile: 8 Steps to Prep for Demolition
This isn't a light DIY project: You'll need heavy-duty tools and plenty of protection for your home and yourself
Full Story
INSIDE HOUZZThe Best of Houzz Badges for 2014 Are Up!
Easily see which pros earned top honors for designs and client satisfaction, so you can find the best one for your project
Full Story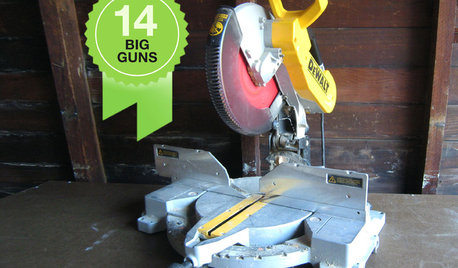
DIY PROJECTS14 Power Tools for the Home Shop
Want the thrill of building it yourself? These "big guns" help the handy homeowner tackle just about any job
Full Story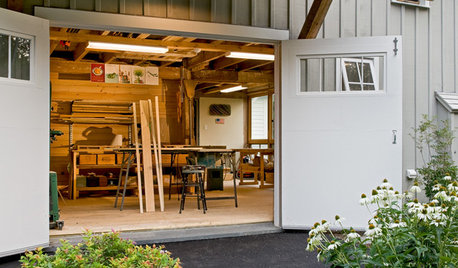
LIFEStressed Out? Try Hitting the Woodshop
Building things with your hands just might boost your mood while giving you personal new pieces for your home
Full Story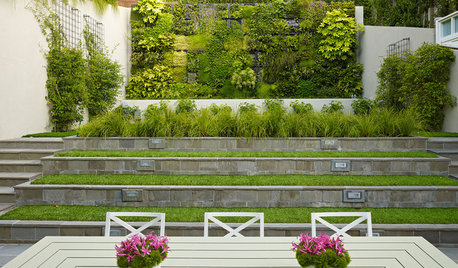
LANDSCAPE DESIGN11 Design Solutions for Sloping Backyards
Hit the garden slopes running with these bright ideas for terraces, zones, paths and more
Full Story
MORE ROOMSDIY: Turn Your Carport Into an Outdoor Dining Room
Paint the Floor and Set the Table for Your Own Parking-Space Party Zone
Full Story
fnmroberts
beachbumOriginal Author
Related Professionals
Gloucester Decks, Patios & Outdoor Enclosures · Portsmouth Decks, Patios & Outdoor Enclosures · El Dorado Home Builders · Natchitoches Home Builders · Knoxville Home Builders · Laredo Home Builders · Madison Home Builders · Casper Home Builders · Lake City Home Additions · Macon Home Additions · Frisco Home Additions · Kalamazoo Home Additions · Allentown Home Additions · Dickinson Home Additions · Eugene Home Additionskenstl