Software
Houzz Logo Print
quirk_gw

working on a layout

14 years ago
Posted a couple weeks ago trying to figure out a layout for my kitchen.

http://ths.gardenweb.com/forums/load/kitchbath/msg022109204459.html

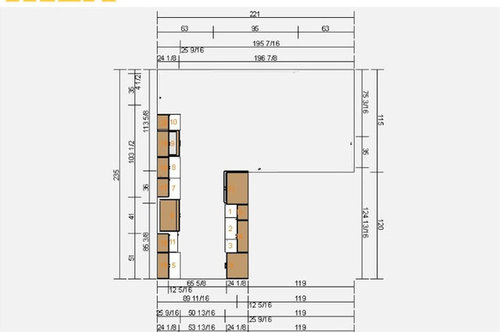
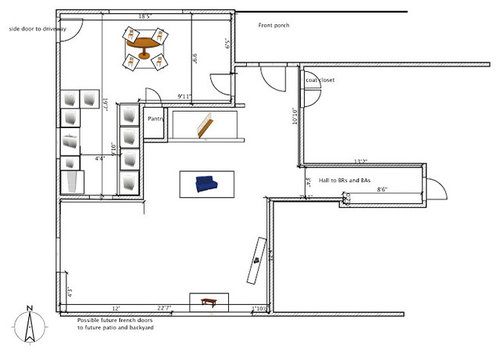
This is what I have now.

From

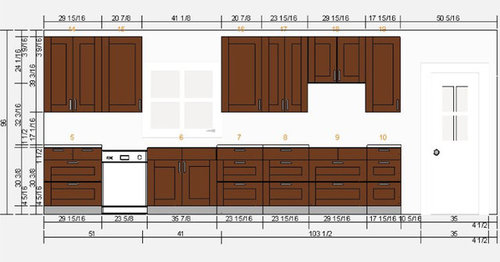
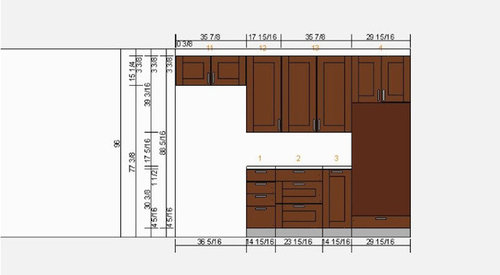
I had then Layout A, which works within my existing walls and I feel has a nice functional layout.

From January 26, 2012

And Layout B, which gets rid of walls and opens the kitchen up to the living area (I like a lot) but seriously loses some functionality (I dislike a lot).

From January 26, 2012

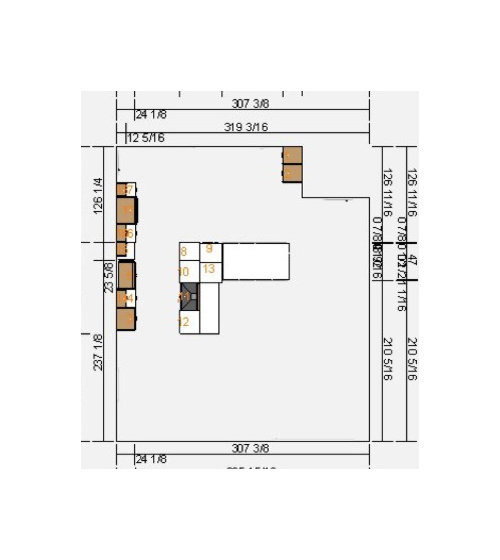
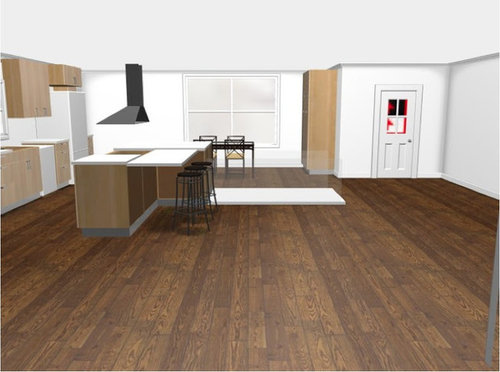
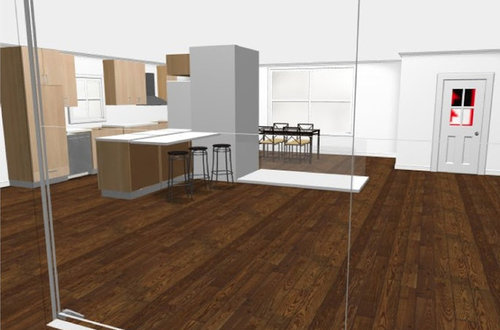
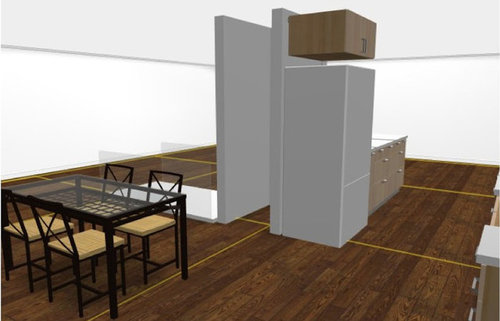
I’ve come up with a Layout C, which is a bit of a hybrid.

From January 26, 2012

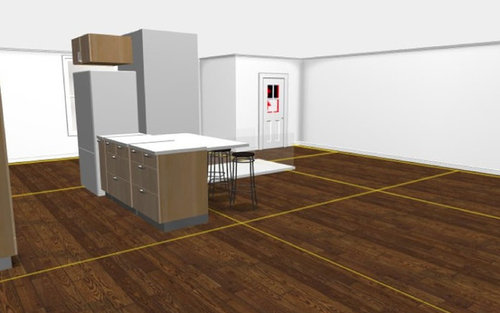
It keeps most of the openness of Layout B, while bringing back some of the functionality of A. Puts my sink-prep-cooktop line back together, and gives me back cabinets/counter area around the cooktop to keep the spices and oils I like to have in reach. Keeps the existing pantry close by the work area. I’m still missing some space for my countertop appliances (coffee pot, toaster oven, and microwave) but I think those might be solvable. The coffee pot I envision in the little nook by the fridge, maybe. I can either sacrifice the double wall ovens for more counter space and put MW/TO there, or maybe a split level counter for my peninsula, bar height on the living area side, and put them on the kitchen side (so the stepped-up bar counter kind of hides them from the living room view). I’m still giving up a couple wall cabs from Layout A, but then again if I need more storage, I can always add back in the pantry cabinets I had back in the corner on Layout B.

But, I now basically have a closet and a refrigerator just sitting there in the middle of the room. The stairs (the rectangle on the floor is the stairs to the basement) are there anyway, but that’s an issue to design around, they don’t visually block the space. I can’t quite envision exactly how stupid that is going to look, full size in real life. Maybe just a bit odd, or absolutely moronic?

From January 26, 2012

Thoughts? Improvements? TIA.

btw, the pantry/closet has a door, i just got too frustrated with ikea software and gave up trying to add one.

Here is a link that might be useful: previous thread

Comments (10)

  • 14 years ago
    last modified: 11 years ago

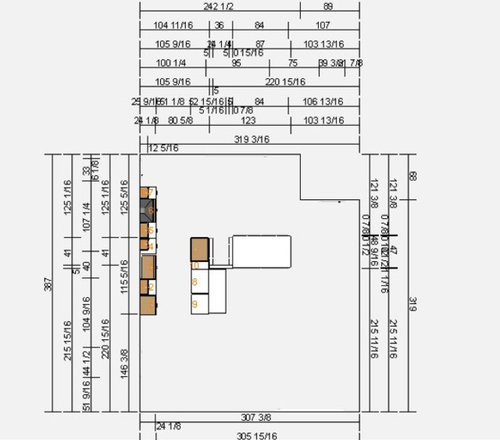
    Off the top of my head I think your straight galley design has a problem with the aisle width.

    You are allowing 24 1/8" on the right cab run, which is probably too narrow because most people have a counter come out some from the "nominal" cab depth. It's anywhere from 0.75 to 1.5" deeper.

    Even if you use the same figure on the other side (24 1/8th") you wind up with max possible aisle of 41.5". Now that's not terrible-terrible but considering that it appears to be a dead end aisle, and a hard-working double galley, at that, I think you're building in trouble.

    And if you subtract an additional 2 times 0.75 to 1.5" (two counter overhangs) you're starting to look even narrower (40 to 38.5").

    PLus ranges and fridges, even counter depth ones usually protrude a bit farther what with handles and knobs etc. And if you have a range with an oven, or a DW in this aisle you'll have a barrier whenever it's open.

    So much as I don't like knocking down walls and "opening up space" I think you need to rethink the plan from vers. A.

    One strategy you could use (with the double galley design vers A) would be custom, shallower-depth pantry cabs and storage along one wall, to make the aisle less congested. But you'd need to re-home the fridge in that case, or recess it into the "pantry" that opens around the corner. Actually that's not a bad idea.

    Think about how the food moves around in your kitchen from arrival to storage to prep/cook to delivery to the table to washiung up. I find that's very helpful in the initial planning stage where you are now.

    HTH,

    L.

  • 14 years ago
    last modified: 11 years ago

    Thanks!, but you're misreading something, not sure what. I have 51" aisle, counter-edge to counter-edge. I wouldn't be changing the width in A, so it'd still be 51" plus or minus an inch if I do smaller or larger counter overhang.

  • 14 years ago
    last modified: 11 years ago

    oh, hey, also liriodendron, a question: why don't you like "opening up space"? (others may feel free to answer pros or cons to this as well).

    I am drawn to open spaces aesthetically, I love lots of windows, large open rooms, etc. The large, open living room was a big attraction to me when I bought the house. So, I very much like the *concept* of opening it all up. However, I've never actually lived in a house or apartment that had the kitchen open to the living room. Even the studio apartment I lived in years and years ago had 3 rooms; kitchen, bathroom, and "room". If I do start knocking down walls, I'm very nervous that when it's all done, there will be something about actually living in the space that I won't like but don't have the experience to think of ahead of time.

  • 14 years ago
    last modified: 11 years ago

    I think you need to check your figures, but I may be reading the diagram incorrectly. It looks to me that you have a total of 89 11/16ths" across that space. Subtracting 2 times 24 1/8 (or 48 1/4"), I still get an aisle of about 41 7/16th inches. Less, of course, any additional loss for counter overhang.

    I could very well be reading the diagram, wrong. It won't be the first time.

    Anyhoo, as to your question about "opening up" spaces. I don't just dislike it, I loathe it as a general idea. (So consider me a fierce anti-open partisan, FWIW.)

    The reason is partly because I think that we've been sold a bill of goods by builders who save $$ on simpler buildings at the expense of the experience of living in them. Most "open spaces" are out of proportion as rarely do people also open up the ceilings to make the space not seem like a large, low-ceilinged garage.

    Functionally I find it disconcerting to have my service areas so interwoven with my living areas. I am not, BTW, a proponent of unused "for company only" formal spaces, either. So it's not that I want to pretend to a fanciness that's not real, I want all my public rooms to be used, daily. I like good working kitchens (and pretty ones, too), and I like living spaces (sitting rooms, dining rooms, office/libraries) to have their own character and style, and most importantly separateness.

    I don't buy the well, everybody winds up in hanging out in the kitchen argument. I think that's as result of having other principal rooms that are seen as not for every day living or the result of having too much open space that feels unwelcoming. I like to eat in a DR; read and rest in my sitting rooms; work in my library, etc. I refuse to have humungous TVs hulking over any space, so I've got nothing to get away from.

    Hundreds of years ago everybody in the household (servant and master alike) hovered around the open hearth for warmth. As living standards (and heating technolgy) improved, separate rooms with distinct uses were created, which I truly appreciate. It seems to me we are unthinkingly recreating a peasant life-style in our wide-open, oversized, McMansions.

    I'm not at all against opening a wall here or there to improve circulation. I think windows are grand as long as they don't interfere with the fenestration pattern of the wall, including as seen from the outside of the building.

    Perhaps because I live in a very old, humanly-scaled building (mid 19th c) I appreciate very keenly how room-sized spaces give one deep psychic comfort. Perhaps, too, because I work outside most days (this is a farm), I am very glad to come inside to feel succor and rest sheltered within my walls. I appreciate the enclosure, and while I enjoy looking out my windows, they are not oversized. My main facade is 40 feet wide and I have 5 windows spaced evenly across it. When considering my kitchen reno, I was careful to maintain that regularity of pattern, as a deliberate design element, both indoors and out.

    I think that concern for enclosure, pattern and scale is what makes old houses have such enduring appeal, no matter what the stylistic era or grandness (or lack thereof in the case of my modest farmhouse). Some styles have deliberately assymetric details, but if you study them, they still have a strong overall rhythym that ties them together. I really grieve when I see houses maimed by the modern "open it up, poke a hole where ever you feel like" school of renovations.

    So, there you have it: I don't like opening up interior spaces very much, still less just slapping windows willy nilly on walls. The result seems empty of character and emotionally disquieting. The best vistas are, in my opinion, carefully selected and framed and highlighted by not being wall to wall in your face, all the time.

    Aren't you glad you asked? (I'll bet!)

    If you are of a thoughtful mind, there's book you may find useful: A Pattern for Living by Christopher Alexander, et al. It's a classic book on what makes a house (and other things on a bigger scale like a neighborhood or community) feel right. He uses cross-cultural studies to come up with a pan-cultural description of space and how (or not) it works to support a sense of place and comfort. I have never been in a space from a courtyard or plaza down to a tiny cabin where his principles were applied that did not immediately just feel right. People with no particular interest or appreciation of architecture and interior design just know that his spaces are supportive and good to be in. The book is an oddity for a design book as it has almost no illustrations, just fuzzy photos and vague line drawings. It forces you to think about what it's saying. It takes a bit of effort to get into (it starts with community-planning before going on down to room space planning and design), but once you grasp the pattern of how it's organized you can quickly see how the details are tied together. It is the book that I have the most trouble getting back once I've lent it to someone, as people don't like to part with it. It used to be pricey ($50 in HC) but last I checked it had gotten cheaper. Still, you can borrow it from your library to get a taste for it, before shelling out the cash. I haven't recommended to anyone who didn't wind up loving it. The famous smaller-spaces designer, Susan Susanka, was stringly influenced by the principles first described in the Pattern for Living book.

    HTH,

    L.

  • 14 years ago
    last modified: 11 years ago

    If you open the house to that degree the entire floor of the house becomes a single purpose space. I know this because I essentially live in one, a condo where the kitchen is tucked into a corner of the living area.

    When I first moved in the kitchen was completely closed off with doors and a small pass through with shutters, and I opened the area and used pocket doors that can "screen" but not close of the space.

    It looks much better, and generally functions better because the existing kitchen was awful.

    However, the room can only be used for cooking or for watching TV/listening to music etc. but Not both at the same time. If someone is cooking with the range hood on or water running, you are likely to miss something on the TV. So, cooking and cleanup has to be coordinated with TV watching, for example. In your plan, you would also lose the opportunity for someone to be concentrating or playing a game in the eating area, while someone else uses the living room.

    I think your best bet would be to create kind of a flex space with openings that can be closed off (door at the end, large opening over one counter, opening by the stairs) --to create a certain amount of openness that can be buttoned up if necessary.

    Before:

    After:


  • 14 years ago
    last modified: 11 years ago

    Liriodendron- do you mean A Pattern Language? That is a great book. I used it extensively for a masters thesis on neighborhood design.

    Here is a link that might be useful: A Pattern Language

  • 14 years ago
    last modified: 11 years ago

    Liriodendron...I read it as 89-11/16" as well until I realized there was a line that ends that measurement partway through the space. I added up the three measurements on the "bottom" of the measurements and came up with 102". So, 102" - 25.5" - 25.5" for each counter = 51" aisle.

    However, when you factor in the refrigerator doors & handles, you do narrow the aisle a bit. A cabinet-depth refrigerator is usually 30" to 31" deep b/c the doors have to extend out past surrounding counters & cabinets to open properly, so that means you need to subtract another 5" or so off the aisle at that point...that brings your aisle down to 46" at its narrowest. Standard-depth refrigerators are even deeper. (There are a couple of "true counter-depth" refrigerators on the market, but they're usually very pricey...for example, Liebherr.) If the refrigerator is a "built-in", then this does not apply.

  • 14 years ago
    last modified: 11 years ago

    Wow, that's a lot of opinion. ;-) I am glad I asked, it gives me some things to think about. Thank you for taking the time to write that all out. I don't seem to feel the same way as you about separate spaces, though, judging from how I use (or don't) the separate spaces I've had. I had a separate (though open to each other ) living and dining room in my last house, and wound up eating on the couch in the living room, or the patio table on my deck, 99% of the time. My dedicated-for-its-own use dining room was never used. Since I've moved into this house, I've moved the dining table back and forth between the kitchen area and the living area, and I only ever use it when it's in the living space. I have a separate office (in both this house and the last one), but yet my laptop spends 95% of its time on an end table in my living room, and while my books live on bookshelves in the office, I sit in my living room to read them. So it seems I *don't* like having separate spaces for separate activities--when I have them, I don't use them. (Except for the bedroom, which I strongly feel is for sleeping, not reading or watching tv, or anything like that). The one thing I miss the most about my last house is the glass patio door that opened up (literally, when the temperature was anywhere close to reasonable) the interior of my house to the exterior space and gave me a connection to the outdoors. I live alone, something that's not likely to change in the immediately foreseeable future, so that may have an effect on how I think about having separate spaces; I have no need to send the kids or spouse off to another space so I can have some peace and quiet to read my book, for example.

    The 89+"-- that's Ikea's software. I have no idea how or why it picks which dimensions to print. As nearly as I can tell, that is the measurement from the left wall to the front of the right upper (12") cabinets. The walls are 102" apart on the drawing, (actually 103" in real life). The aisle is 51"; it's a comfortable width for me. Fridge will be counter-depth (not built-in) french door. Again, I live alone, so having people try to squeeze past me while I'm cooking would be a very rare occurence.

  • 14 years ago
    last modified: 11 years ago

    Back to plan A, I think I would put the ref/pantry on the wall between the kitchen and living area. Between the ref and pantry, I would put a small appliance area with a micro in a wall cabinet. Then flip cooking and cleanup - dishes closer to dining area and cooking closer to food storage. Finish the long wall into the corner with a hutch-like dish storage and buffet area. Maybe leave off the uppers between the sink and range for an open feeling and also think through what would be in uppers to the other side of the range.

    I would rather use more tall, narrow depth cabinets on the longer wall between the kitchen and multipurpose area and have it feel more open on the outside wall.

    If you haven't tried already, the other way to try is to flop the kitchen and dining areas. Below is NOT thought out, just a rough approximation of using space that way.

  • 14 years ago
    last modified: 11 years ago

    bmore, I'm not sure I understand your suggestions. Are you saying put a pantry where I have an oven cabinet in layout A, on the other end of the fridge run? And do what with the existing pantry/closet? Or something else?

    I can't extend the long wall run all the way to the corner, that's where my door to the driveway is. I don't want to get rid of that door.

    I'd like the idea of flipping the kitchen and dining areas, if it would work. I had thought about it but I haven't been able to think of any ideas that'll work given the existing stairs, doors, and windows-- they don't leave much empty wall for cabinets. For a variety of reasons, I'm not really interested in moving exterior doors and windows.