Software
Houzz Logo Print
ocjeff

Need advice ASAP - Stagger Cabinets?

15 years ago

I've done some searching, and found a lot of good information, but I'm wondering if anyone here has some direct experience?

I'm about to sign off on the final design for my cabinet remodel and I'm debating about staggering some of the upper cabinets. The issue is I only plan to stagger the HEIGHT not the DEPTH (I want the side cabinets to match the depth of the OTR microwave, so I cannot make them more shallow).

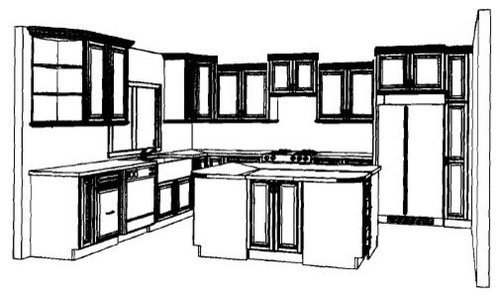
Attached are two pictures - my current plan, and what it might look like if I staggered two of the cabinets.

Let me know your thoughts. I've been told by my designer that the crown molding would just terminate into the cabinet, but I've read there might be clearance issues for the angled corner unit.

FYI - We are planning on very dark cabinets (espresso) so my thought it eh stagger will lighten up the feel of the room, since it's a somewhat small "L" shaped kitchen with a large island (6 ft x 4.5 ft).

Advice???

Current Plans:

Possible stagger option:

Comments (16)

  • 15 years ago

    I don't like the look of staggered cabs, but don't have any direct experience with them. Somehow I see them as dated and too "designed." If you line them up, will they all reach the top of the ceiling or is there a soffet?

  • 15 years ago

    The ceilings are 8ft and the cabs will go to the ceiling with 3" crown molding. I'm concerned about it feeling closed in. We get some decent natural light but not a ton (40" window and sliding glass door).

  • 15 years ago

    I agree with breezy girl. Staggering cabinets seems to make more sense with a 9' or 10' ceiling where you have some height to play with when designing.
    With 8' ceilings you just wind up with short cabinets.
    If you're concerned about making the area feel lighter how about putting plain glass in some of the tops. maybe the ones on either side of the window OR the ones on either side of the range. Another option is to not put a cabinet over the range and show off the vent. There are other options.

  • 15 years ago

    Thanks for the quick input. We will lighten the room a bit with a lighter (not pure white) quartz counter top (Caesarstone Nougat), and also tumbled marble backsplash, so I think that will help, but I'm concerned with feeling closed in along the ceiling.

    The issue with the no cabinet and "vent" idea over the range, is that is where our OTR Microwave/vent goes, and we are not planning on an appliance upgrade at this point.

    I should call out that we are looking for more of a contemporary look (dark cabs, light counter, 2.25" edge detail), so if that calls for keeping the linear cabinets, I'm okay with it, but just don't want to end up with regrets. :) Who does, right?

  • 15 years ago

    OCJeff,

    You won't feel closed in if you have a nice light
    backsplash. I assume the tumbled marble will be white or
    a light color. This give the eye a place to rest. And
    if you can get undercab lighting. This always makes a
    space feel lighter.

    ~boxer

  • 15 years ago

    With all that info, I stand by my no stagger suggestion. Staggering does not read contemporary to me. I don't think it'll be claustrophobic. Or I should say that staggering them won't make it feel open.

  • 15 years ago

    Thanks boxer. That was original thought, but the finality of the decision is what is weighing in heavily at the moment. I'll likely just keep the original plan, and tell myself I live it even if I do think otherwise. ;)

  • 15 years ago

    Hi OCJeff, I'm not a staggerer myself. But, I've seen some beautiful kitchens on GW that swagger while they stagger. I'll try to find some examples to post. Most recently I saw that lajan's kitchen had staggered cabinets.

    Here is a link that might be useful: GW post with la jan's staggered cabinets.

  • 15 years ago

    If you stagger the height (like in drawing #2) but not the depth, there will be nowhere for the crown molding on the lower cabinets to end. They need a cabinet to bump into.

  • 15 years ago

    Thanks breezygirl. I guess that was my initial opinion as well.

    robj - The plan is to have the crown molding turn with either a 45 degree angle or 90 degree back into the cabinet itself.

    This is a 45 degree termination:

    From Woodweb.com

    I've decided to stick with the original plan, and I'll be sure to post pics as it comes to fruition. I can always rip them out and do them again if needed. hah.

    -Jeff

  • 15 years ago

    Ooofa!

    After seeing that, I stick with my contention that you can't stagger the height without also staggering the depth.

    That just ain't right (to my eye anyway).

  • 15 years ago

    I staggered the cabinets above my OTR microwave and above my fridge in my last home and loved the look. We received many many compliments as the standard builder homes around our did not have this feature. We also had 8" ceilings.

  • 15 years ago

    Glad you made a decision! Decisions are hard to come by at my house so i celebrate when someone else makes one. Sad, isnt it?

    Can't wait to see how it comes together.

  • 15 years ago

    I agree with the no-stagger suggestions. However I wanted to toss out another possibility for incorporating the molding if you do stagger. I'm actually doing this in my kitchen, but it hasn't happened yet so I can't attest to whether it will work. But in one spot the designer placed 1" spacer for the molding to die into; my molding will be very small though. Honestly, I don't see what the big deal is and in general, I'd rather have cabinet space than dead filler, but I was assured this would matter and I don't think the sacrificed cabinet space would have been all that useful as it happens. So I thought I'd mention that possible solution.

    That said, again, given your drawings the staggered setup looks forced to me. Just busy and kinda: "why"?

    It sounds as if you've made up your mind in this direction already but I thought I might help you to feel more comfortable with it. I think xc60's staggers symmetrically flank the range but what you have posted go up and down; they jiggle rather than frame, if you follow. I think you made the right choice!

    As I was worrying about too-heavy uppers I think it was boxer (probably!) who posted a bunch of pictures. One technique is to put glass in the *upper* part of your upper cabinet door. I thought it looked very elegant. Course you have to live elegantly for it to look elegant, so that shut things down for us straight away! But perhaps you can pull the serenity off.

  • 15 years ago

    I like the staggered look - the more colorful term is "coastlining" - I just don't like the return into the cabinet look from woodweb.

    We have vaulted ceilings that go from 8' to about 11' and one of my wife's requirements was to coastline the cabinets. It adds interest.

  • 15 years ago

    the staggering can look nice, but you have to increase the depth, the work around you're showing I don't think looks good.

    my cabinetmaker talked me out of staggered in my kitchen. mainly b/c it really eats up space, if you make the corners deeper, that takes about 2 inches out of each of the cabinets next to it, then I would have also ended up with an awkward 12" cabinet that was down, to go back up for the fridge. the staggering seems to work best in large kitchens.