Software
Houzz Logo Print
afeinman

Need help updating large paneled living room!

13 years ago
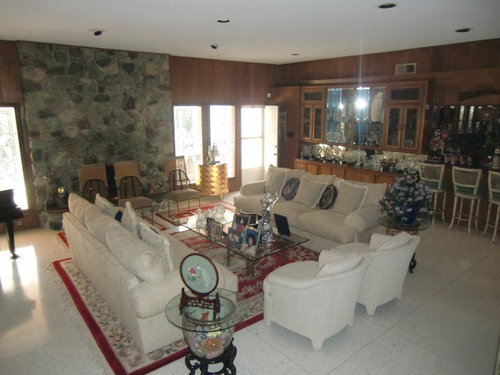
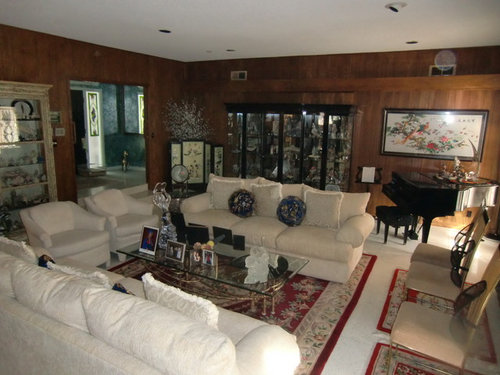
My husband and I are planning on buying and remodeling his grandmother's house. Her living room has wood paneling, terrazzo floors, and a turquoise stone fireplace. My husband feels like the turquoise stone is unique to the character of the house and wants to keep it since his grandparents designed and built the house from the ground up. I am not sure how we can update the walls and decorate the room around it though. Any ideas would be greatly appreciated!

Also, because the room is such a large square space, I'm not sure how to arrange the furniture to fill it. We want to put a tv on the wall where she currently has display cabinets and a piano, and get a large sectional, but we don't want to put the couch so far away from the tv. Would it make sense to do 2 seating areas in the living room?

Comments (28)

  • 13 years ago
    I would of all the the wood but keep the stone if he has to have it. But have a nice mantle made for it. You can have a tv mounted on it. Sectional in front would fit very nicely.
  • 13 years ago
    I want to put a tv on the fireplace wall, but my husband thinks it would be too difficult to mount it and run wiring through the uneven stones.
  • 13 years ago
    Oh I guess I didn't think if that!! I'm sure you can get an expensive mounter that can go on uneven surfaces. I would just call a professional and see what they say. My husband does that kind of work, but he's golfing now. I'll ask him tonight what he thinks and I will write back.
  • 13 years ago
    That would be great, thanks! I'm sure there are options for mounting a tv on that surface, the problem is more that we can't get wires through the masonry. I've asked my husband how he feels about building a mantle and running wiring through that, but he insists it will be better to orient the room towards the other wall.
  • 13 years ago
    My husband says you can do it. It will be a pain in the butt but he's done it before. Good Luck. Keep us posted.
  • 13 years ago
    If I were you, I'd place a sectional in an L shape, with one side facing the wall with the piano, and the other side facing the fireplace. I'd put the tv on the wall that the piano is now, and then you and any company could sit by the fireplace as well as watch the tv. You could then make the area behind the sectional that runs parallel to the fireplace-and faces the new tv wall-into a smaller sitting are. You could make it a game area, or maybe just a nice little sitting area with a table and a lamp to sit and read, or do some other solitary activity.
    I am one of the few cheerleaders out here when it comes to preserving original paneling. I doubt that the paneling is cheap the way that you described the house being built, especially with that huge, probably not so cheap fireplace. So, I hope that you will consider trying to refresh the paneling to recapture its sheen. It looks like a room with plenty of windows, lighting that is recessed right now-but could be made more prominent if desired-and a big opening to the rest of the house, so it doesn't look like the paneling is making things too dark, which is usually what many complain about. I don't know what your design sensibilities are, but since the house is probably a mid-century design, unless you really mean to spend a lot of money to change the style of the house because you don't like it, many people are taking the style and doing enough updating to bring it into this century while maintaining the integrity of the design.
    There will be lots of people who tell you to paint the paneling. There are lots of pictures out here of houses with natural paneling as well as painted, and mixtures of the two. So maybe you can find yourself an inspiration picture, if not more, to help you visualize what you want to do to the space. Good luck with the project.
  • 13 years ago
    Thanks for your suggestions! I think the house was built in 67. Right now we are thinking we will paint the paneling or take it down, not because it is too dark but because we don't love how it looks and aren't sure how to keep it and make it look more modern. Paneling is also in the room that my husband wants to use as his office, and we plan to keep that as is.
  • 13 years ago
    We adopted dark paneling in our 60's something cottage and decided to paint it a nice soft beige. At the ceiling we nailed 4" trim boards around the entire perimeter and then topped it with another 1" board to give it more dimension. (8' ceilings) We attached 1" wide batten strips on every panel seam and a few more in between each. At the floor we added a 4" base & shoe moulding. We love it and so do many people who see it. As much as I wanted to rid the place of the paneling, I'm so thrilled we kept it. Your room would be beautiful!!
  • 13 years ago
    thanks! I'd love to see your before and after pictures if you have any!
  • 13 years ago
    last modified: 13 years ago
    Is the wood paneling good wood or the 4 by 8 wood? If it is good wood, I'd think about keeping it. Love your floors. If the wood is good and you still don't like it, how about staining it a darker color?

    How about putting the TV opposite the fireplace? Then you could get two couches facing each other as they are now, but a bit farther apart and add comfortable club chairs with ottomans (or recliners) flankng the fireplace facing the TV.

    Think about paint the ceiling a color. It will cosy up the space and add interest.
  • 13 years ago
    I think it's good wood. Hadn't thought about staining it darker or adding a color to the ceiling. We will have to scrape the popcorn and repaint all the ceilings in the house though so we can consider that. We love the floors too.

    The TV won't fit on the wall opposite the fireplace. You can't see in the photos, but the opening to the dining room is right there. I'm thinking a sectional is the way to go, but I don't want to block the fireplace area. I think there might be a huge space between the sofa and the TV on the opposite wall.
  • 13 years ago
    last modified: 13 years ago
    I was shocked to find this out, but "popcorn" ceilings can have asbestos in them. My little house was built in the mid nineties, and I was looking into removing the "popcorn" and I found out that it was possible for it still be in ceilings even then. So it would probably be wise not to make its removal a DYI project.
  • 13 years ago
    I don't think that removing popcorn with asbestos is a big problem if you use a water solution. It is when the asbestos is airborne that it is a health hazzard. But check out the internet for more information.
  • 13 years ago
    last modified: 13 years ago
    You could do back to back sofas and create two seating areas, but neither would be focused on the fireplace:
    Living Room · More Info
    That might be the more practical and functional solution.

    By the way could you give a shot of the wall with the dining room. Also would a TV console work?
  • 13 years ago
    Although two areas might be okay to try, I think the bigger picture is making a more bold statement with the furniture. It seems all too white to me. How about some slip covers and strong accessories in key spots?
  • 13 years ago
    You might be able to divide the room into three spaces: 1) vestibule and entry to the kitchen, 2) fireplace, and 3) television. Back to back couches and separate rugs could differentiate the TV area from the fireplace area. A long narrow table might be able to separate off the entry way from the fireplace area. I would try to make either the TV or fireplace the dominant space.

    I have never seen this done and claim no expertise, but!
  • 13 years ago
    We definitely won't DIY the popcorn removal! I don't currently have a picture that shows the dining room. In the second picture, you can see there are 2 steps up to the front door and foyer area. Just next to that is a white display cabinet which is centered on that wall, with the opening to the dining area next to it to the left. In the first picture behind the sofas are some built ins and a bar. The kitchen is behind that.

    @houssaon I thought about doing back to back couches, but my problem with that would be that it would block the view of the fireplace from the front door. I don't really care that there wouldn't be seating focused around it, because we aren't going to be using it -- we live in houston!

    @Kate my husband's grandmother still lives in the house and that is her furniture in the photos. All of it would be replaced. So far I'm thinking of painting the walls a light gray and getting a rug with some green or blue. We will probably get some colorful accent chairs and a neutral sectional, but first we have to decide how to orient and layout the room!

    I don't think we have room for 3 separate areas, because there's really only 1 place we can put the tv and hide the wires - on the wall with the piano. thanks for all your suggestions so far!!
  • 13 years ago
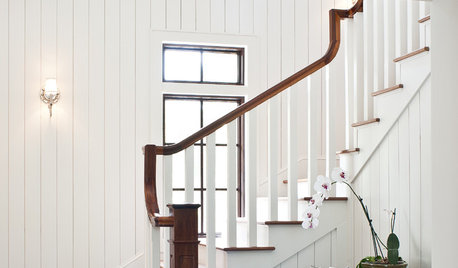
    Traditional Beach House · More Info

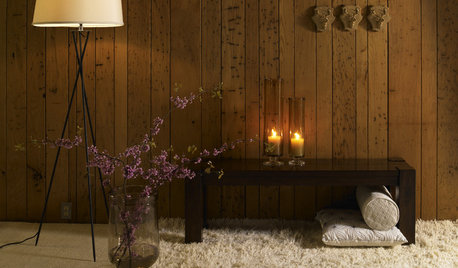
    Sorry I can't provide my before/after pictures, but this wall shows a very similar finished look.
  • 13 years ago
    As you are no doubt aware, your room has a white(ish) floor. I looked up "white floor" in Houzz and saw some pretty amazing spaces. Your room could be hard core! I'd like to see how it would go with really light grey. Pls post updates.

    Also, the way you will arrange your furniture might depend on the look of the walls because the look of the walls might create and expectation for how the space should look.
  • 13 years ago
    As you are no doubt aware, your room has a white(ish) floor. I looked up "white floor" in Houzz and saw some pretty amazing spaces. Your room could be hard core! I'd like to see how it would go with really light grey. Pls post updates.

    Also, the way you will arrange your furniture might depend on the look of the walls because the look of the walls might create and expectation for how the space should look.
  • 13 years ago
    As you are no doubt aware, your room has a white(ish) floor. I looked up "white floor" in Houzz and saw some pretty amazing spaces. Your room could be hard core! I'd like to see how it would go with really light grey. Pls post updates.

    Also, the way you will arrange your furniture might depend on the look of the walls because the look of the walls might create and expectation for how the space should look.
  • 13 years ago
    As you are no doubt aware, your room has a white(ish) floor. I looked up "white floor" in Houzz and saw some pretty amazing spaces. Your room could be hard core! I'd like to see how it would go with really light grey. Pls post updates.

    Also, the way you will arrange your furniture might depend on the look of the walls because the look of the walls might create and expectation for how the space should look.
  • PRO
    13 years ago
    You have really great things to work with. Terrazzo floors are costly and beautiful. They can be warmed up with the selection of a very plush, very modern (shag may be), area rug. The stone in the fireplace is gorgeous and just needs the right large contemporary painting, Landscape with a winding road would be good. Two good sized area rugs, the smaller placed in front of a large TV. and the largest rug should be big enough to extend slightly beyond an L shaped sectional. Paint the paneling in a flat gray tone, Sherwin Williams Dorian Gray or Barr Wheat Bread would look great with the fireplace and floor.
  • 13 years ago
    last modified: 13 years ago
    @Paint Creek, I like buttoned you (am I not generous?) but I'm not so sure about a winding road! Eww. I thought that terrazzo would go better with winding streets.
  • 13 years ago
    thanks, those are great ideas!
  • 13 years ago
    last modified: 13 years ago
    I am also redoing a house built in '67 with beautiful quarter round fireplaces in the corner upstairs and down stairs. The paneling is medium, not dark, and 100% real wood like yours, surrounding the corner fireplace. We have repainted the whole house, but not the paneling. The realtor had suggested painting it yellow, but that seemed odd to me. Since we are trying to sell the house asap we are leaving the paneling although some think it dates the house. I am glad to read that some of you think that the paneling should stay.It is so easy care though not currently in style.
  • 13 years ago
    Just a note about the popcorn ceilings. If no one else has mentioned this another way to go rather than removing the popcorn is to plaster over them. Our previous house was a GE all electric built I believe in the late 1960 by a contractor for his own family. it also had radiant heat in the ceiling which i loved. We were assured that there was an excellent good chance asbestos was used in the construction, so we had a team of plasterers do all the public areas and the master bedroom before we moved in and it was worth all of the money. It was the kind of popcorn used around that time that could not come off easily with water. Since the house you are acquiring was built in the same era I would establish the facts before I hire anybody armed with simply a spray bottle of water.

    Good luck, madelin