

One Tier or Two??
17 years ago
Sort by:Oldest
Comments (3)
Related Stories

HOLIDAYSOne Table, Two Holiday Settings
Take your dining table from fall to winter with one basic setup and natural decor you may already have
Full Story
SHOP HOUZZShop Houzz: Two Rooms in One for Twice the Style
Make over your living and dining room to be one harmonious multipurpose space
Full Story0
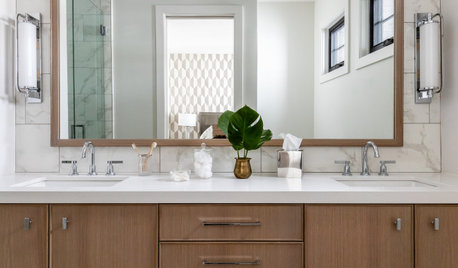
BATHROOM VANITIESShould You Have One Sink or Two in Your Primary Bathroom?
An architect discusses the pros and cons of double vs. solo sinks and offers advice for both
Full Story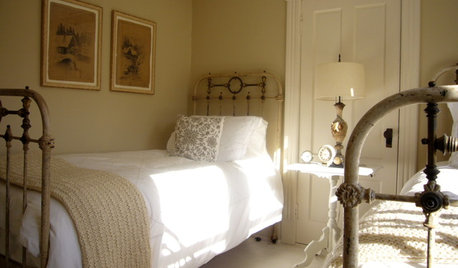
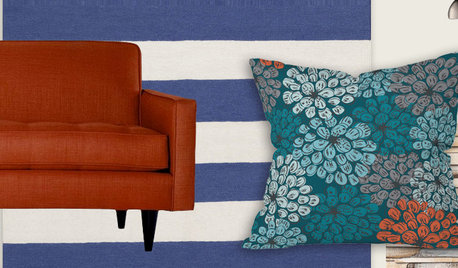
SHOP HOUZZHouzz Products: One Mod Sofa, Two Cool Designer Looks
Choose your style slant: classic or glam. Designer Kyle Schuneman puts everything together for you with Houzz Products picks
Full Story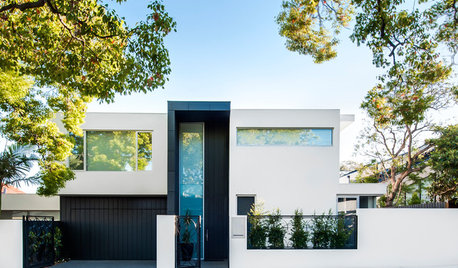
HOMES AROUND THE WORLDHouzz Tour: When Two Houses Are Better Than One
Subdividing a Melbourne backyard opens up space to build a second home on this family's property
Full Story
HOUZZ TOURSHouzz Tour: Ocean-Inspired Home for Two in Newport Beach
Designer Jessica Bennett creates an intimate nest for California newlyweds
Full Story
HOUZZ TOURSTwo Homes, Two Tributes to Dad
Father-son relationships shape the design of cherished family homes
Full Story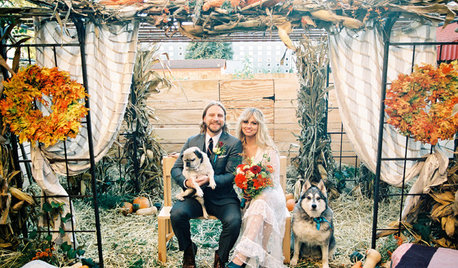
WEDDINGSHow One Couple Got a Perfectly Intimate Backyard Wedding
Vintage pieces, natural materials and close family and friends are an ideal combination for a Pittsburgh couple
Full Story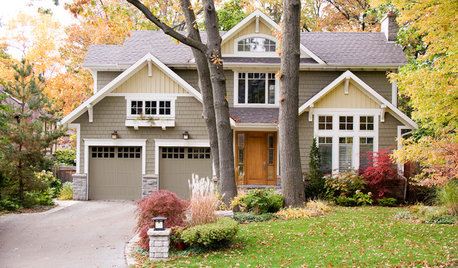
EXTERIOR COLORDynamic Duo: How to Pull Off a Two-Tone Exterior Color Scheme
Why stick to one main house color if you can easily and beautifully combine two?
Full Story
dbernar1
weedyacres
Related Professionals
Mobile Decks, Patios & Outdoor Enclosures · Dothan Home Builders · Elk City Home Builders · Oklahoma City Home Builders · Georgetown Home Builders · Traverse City Home Builders · Wheeling Home Builders · Pensacola Home Additions · Salina Home Additions · Fort Worth Home Additions · Mansfield Home Additions · Youngstown Home Additions · Westerly Home Additions · Bennington Home Additions · Victorville Home AdditionsnewbierobOriginal Author