Software
Houzz Logo Print
wanageshik_gw

Please help with curb appeal!

19 years ago

Hello,

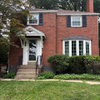
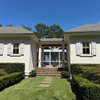
My house is so boring. I want to paint, add shutters and a small porch. Do any of you have some ideas? I always read these forums and am amazed at the creative and talented people here. Can you please help me? I know HOW to do most things but just don't know WHAT to do. But I know it needs something... Right now it just looks like a box.

I am frugal, simple and the neighborhood where I live is very casual. I am also handy and can do most home improvement projects.

Thank you for any help you can give.

Sheryl

Here is a link that might be useful:

Comments (9)

  • 19 years ago

    I love large porches, so I would make a porch the same width as that gable on the roof. Tie in the porch roof to the gable and come out as far as space permits. You could go really simple with a deck-type porch or you could pour a concrete porch and tile it. Put a couple of nice columns up to support it. that would look great! Also....paint the front door a nice color that really pops.

  • 19 years ago

    The problem I see with the porch concept is that the house roof already has a low slope. The porch roof will be almost flat to maintain head clearance at the front. You would need to tie the porch roof into the house roof in order to get the proper pitch for water drainage. Since the house has such a low vertical profile it might look a little dis proportional. I'd do drawing before to get a sense of the final product.
    Ron

  • 19 years ago

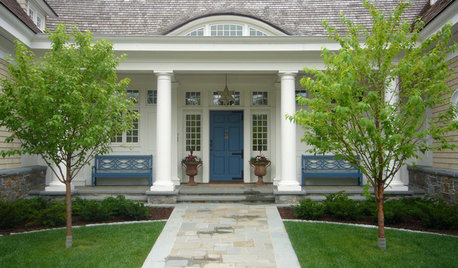
    I agree; there isn't really enough vertical space for a roofed porch. So try the next best thing: do some research and plant two trees with nice canopies that won't go much over 20 feet. Plant them in front of where your gutters come down, then lay a nice paver patio or decking in between leading up to your doorstep. You'll have a very proportional cottage-y entry and some architectural interest for much less than the cost of a roofed porch.

  • 19 years ago

    Oh wowwww! I am so excited someone responded. This is great! How much do I owe you? LOLOL!

    I am really thinking about what you are saying about the porch floridajane and ron6519. I guess I never even thought about the possibility that a porch would be too high/low. Hmmmm...

    Floridajane, were you thinking those two architectural faux columns were gutters? If so then I know what you're saying about where to plant the trees.

    ccoombs1, I am going out on the front stoop right now to try to imagine a porch as you describe. Yeah, it could work, but I am short and my sense of proportion may be off. Hey, what about a pregola as wide as the gables with a paver patio that wide underneath with vegetation as a roof? I could build the pergola with two columns up the front. Whoeee that would look nice!

    Thank you ever so much for letting me pick yer brains.

    Sheryl

  • 19 years ago

    It would work great!! You don't need to come off with a shed roof because as others have said....there wont be enough pitch....but if you came straignt out with a gabled roof that matches the existing gable on the house it would work fine. Your house reminds me of a lot of the double-wide mobile homes around here (my son's is almost identical) and they tie porch roofs into that front gable all the time.

    Here's what I mean. This sketch is from the air, looking down on your house's roof-line. Make sense?

    {{!gwi}}

  • 19 years ago

    Wanageshik,
    Great to see you have lots of options. I think either a gabled porch, a pergola, or a tree canopy all sound nice. I was also thinking I should add that trees are FABULOUS when they're grown in, but they certainly are a less instant option. In my case we haven't had a lot of $$ or patience for the permit process (we're in south Florida) for structural changes so we've used landscaping creatively to create covered spaces that feel spacious underneath. Good luck and keep us posted on your decisions!

    Jane

  • 19 years ago

    Sheryl, I would go with either awnings or shutters like you said. I prefer awnings, but of course don't do both. I would paint the trim a lighter color, and go with a deeper color for the rest of the house - something warm. And, I'd get an accent color for your front door if possible.

    You don't have a lot of color variation with your foliage, so I would also add more depth and height. Maybe a nice row of yews (window height) in a straight line on the left side of the house(facing), Mini-boxwood on each side of your steps at the front sidewalk (on the retaining wall), maybe add a dogwood bush on the rh side where the blank wall is (looks like a garage wall) for some height and different color variation. I'd also use non-red mulch. Add some planters to your porch with some nice flowing ferns and you'll have a lot of curb appeal.

    Some garden centers in my area will give free landscaping suggestions provided you purchase the plants from them. You may want to ask around.

    Good luck! Please post before and after pics. Love them.

  • 19 years ago

    I'd vote for a gabled porch. It wouldn't have to be very deep (your front yard doesn't look very deep), but it could be enough for a chair or two and would give a covered place for guests to stand while you come to the door. It could be quite attractive.

  • 19 years ago

    No design suggestions other than build a scale model of your house. That would involve taking accurate measurements of the exterior, then building a model. It can be as simple or detailed as desired. Since your house is fairly small & uncomplicated it should me fairly easy. Even just a massing model will give you a better feel for what it could look like.

    Try foam core board or chip board for the walls & roof. Available from any art supply store. Use elmers or hot glue to hold it together.
    I lied. The front door needs a color. Possibly coordinated with trim & shutters. The white & gray just looks washed out. Some color should help.
    The ornamental grasses add no structure to the front yard. The trees, possibly plums trees on either side don't help. I would be tempted to remove one. The forced symmetry is boring. Maybe some shrubs to define the yard some could help. Not just for the green, but for flowering & multiseason interest. Many real garden centers will provide design help even if they don't do the work. Buying most the plants from them is appropriate & can provide for long term advise. Pictures & a plan is usually all they need.
    The gabled porch idea should work. Even a fairly small one could create a more inviting entrance & "unbox" the house. That may be more appropriate since the front yard looks small. The gabled end could be open without a cross beam in the front. Check the required setbacks with the zoning department.