Software
Houzz Logo Print
kath913leen

Historic Tudor: Landscape the front, please

13 years ago
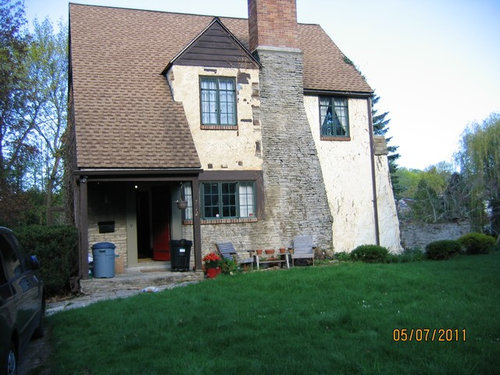
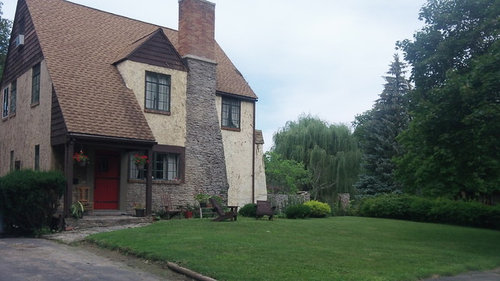
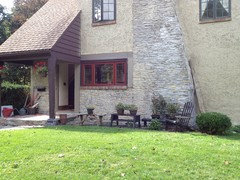
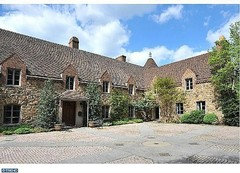
Deserving of subtle drama, my historic tudor used to be covered with ivy-league vines. Now that I have stripped them, I need input about landscaping. Chimney? Stain stones, contain with a flat enclosure, or wrap with wrought iron and window boxes? I just planted a serpentine birch between the chimney and wall, however, know I will need more on the door, chimney and border. Please help!

Comments (24)

  • 13 years ago
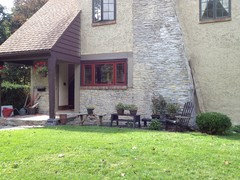
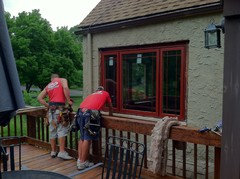
    The new windows are empress red, prairie style. Would love to fill in the blank spot on the right hand side, as it is pretty bland. Un-invasive vines? Which ones/
  • 13 years ago
    Rose vines would look nice here--big box stores generally don't sell the invasive species, but do your research online before buying and find a local grower or store employee who is knowledgable about different vine species.
  • 13 years ago
    last modified: 13 years ago
    Are you asking if you should stain the stones? I wouldn't, but they might need a good cleaning and the morter might need checked, if the vines where growing up them. I wouldn't add any enclosure or railings to the entry. Flower boxes and container plants would add color. Think of doing a patio out in the yard with a flower bed one the street side.

    I would paint you house a creamy white for more of a contrast to the stones.
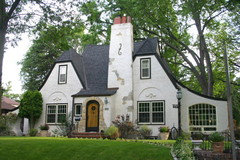
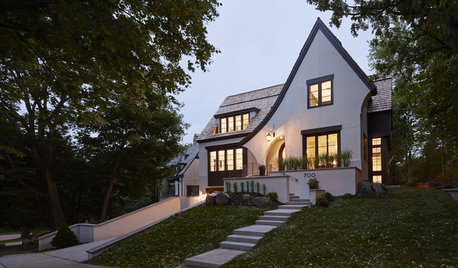
    Tudor on the Point · More Info
    Re-stain the wood trim dark brown (or a deep charcoal -
    Buildings · More Info
    ) , including the door frame.

    Love to hear you have red windows. Most of the cottages of this style, buillt in the '20s and '30s had windows with some bright color including read a peacock.

    Look for ornamental trees for the area to the right. Favorites of mine are Eastern Redbud, which had a lovely mahogany leef and purple flowers that grown alone the bark in the spring, Japanese Maple, Stewartia, and Japanese Snowball.
  • 13 years ago
    I would repaint the exterior and use some trellises, flowering vines, and ferns for a soft feel.
  • 13 years ago
    If you need some private space and don't have it in the back, you could add a low curved wall for a patio, with ivy if you wish, to add some dimension to the front. I would consider using brick to tie in with the top half of your chimney, or stone with a brick cap to match the wall.. I could also see a nice patio extending from the entry and a pergola on the far end, adding a bit of interest and horizontality to the end of the house. It could perhaps to extend to the entrance to the garden on the side..

    I've never seen anything like that chimney before with such an abrupt change in material. Soft foundation planting, such as hydrangeas, flower beds and such, could also look very nice extended to the front of your house, and it appears you have plenty of lawn to work with.

    It looks like you have brick sills. I would check the mortar for erosion and repoint. Don't use portland cement for repointing--it is too hard and will crack the brick.

    Did you redo the stucco after taking off the ivy? I could see the stucco in a kind of weathered ivory, butter or even terra cotta type colors. Ivy is pretty, but wrecks havoc with masonry. Definately use a trellis and avoid English Ivy if you want to regrow something there. Roses or clemantis or wisteria could look nice with proper support.

    I would have stuck with the original style of casement windows, but am curious what it looks like with red Prairie windows. Although Prairie is of the period, I don't associate it with the style of your house. Can you take an updated picture with the new birch tree?

    I'm wondering if this is located in England, judging from the style and the nearby stonework, although the site appears larger than most. What a pretty spot.
  • 13 years ago
    I hate ivy, because it is so invasive. I can't get rif od the ivy that grows from my neighbors yard up my trees and into my garage. I've spent a small forture trying to get rid of it!
  • 13 years ago
    See next post, or current attachment for the first phase of prairie windows. 1929 Syracuse home. I saw the prairie windows on another home within a mile of mine. It was so beautiful that I shifted to the style. I'm thinking of adding wisteria this spring for the entrance. I'm sure I will use a trellace for some climbing vine, non - invasive.
  • 13 years ago
    See next post, or current attachment for the first phase of prairie windows. 1929 Syracuse home. I saw the prairie windows on another home within a mile of mine. It was so beautiful that I shifted to the style. I'm thinking of adding wisteria this spring for the entrance. I'm sure I will use a trellace for some climbing vine, non - invasive.
  • 13 years ago
    Wisteria is a heavy plant. Don't put it on your house.
  • 13 years ago
    ohhh. Good to know.
  • 13 years ago
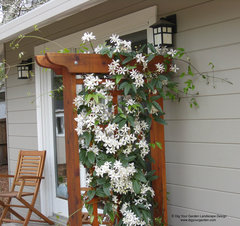
    Wisteria will tear your house apart! See if you can find an evergreen climbing vine that will stick to a trellis frame you could put around the chimney. I have been happy with an evergreen clematis that has long leathery leaves and blooms in early spring with a small fragrant white flower.
    It gets woody, but may stay confined to a redwood frame. Check with your nursery.

    Mediterranean garden with curving pathways of DG and drought tolerant plants · More Info

    Country Club Drive · More Info
  • 13 years ago
    Looks like you have a pretty nasty efflorescence issue on the stonework. Was it recently repaired? I have never heard of anyone "staining" stonework. I have never heard of such a product. I would be dubious about the success of it.

    Given the chairs sitting on the front lawn, I agree that a low stone wall and patio would be a good anchor to the front landscape work, then work on plantings around it. Given the style of your house I would be reluctant to use manufactured stone products for the wall. Hard to beat the look of real stone. As part of the patio.. a new walkway to the driveway. A retaining wall down the driveway to get rid of the curved grade along the driveway, and a new driveway (not asphalt). I would probably use some kind of large format precast paver for the driveway.

    I would keep the trash bins and tools away from the front of the house. Maybe a side shed.

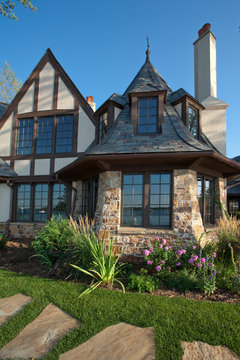
    If you re-do the roof I would choose a roofing material that has more visual profile like some of the above pictures, since the roof is such a large part of the visual aspect of the house.

    A good landscape lighting plan would also be a very good addition to your home. It's a good looking house that certainly has the potential to be a real stunner!
  • 13 years ago
    Check out the blank side of the upper side(s) of this home. Might I put in a large "medallion"? Love the idea of a patio in front. Although I don't look forward to the expense, I would love to have one of those multicolored shingle looks with such a dramatic slope on the front. Based on other photos, I wonder if just plastering/covering the chimney stones with a solid surface might not be the best solution. There could be some nice drama there. I had thought I might paint the stucco a darker color, then add white and red accents to the grounds so they would really stand out and soften the front. I can't wait to get my non-invasive vines growing! Thanks. ...(and yes, the trash cans are stored on the side of the house. ...can't wait to figure out how to enclose them yet make it easy with the winter weather. Maybe I'll remove another bush on the side of my house to "install" an enclosure! Here is another part of my project.
  • 13 years ago

    Your Tudor Cottage house style is supposed to be assymetrical with smallish windows and massive chimney inspired by old English Cotswold Cottages. Please don't stucco over it--it is such a defining characteristic of your house.

    http://architecture.about.com/od/periodsstyles/ig/House-Styles/Cotswold-Cottage.htm

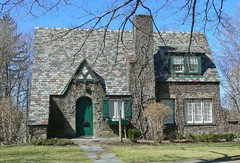
    As shown on the pictured house, a multicolored architectural or state type shingle roof would look wonderful. These type of houses typically also had an iron ornament or "medallion" something like the old iron masonry bars that were used to reinforce bulging masonry walls--see the S shaped thing in picture two. Sometimes even intials were used.

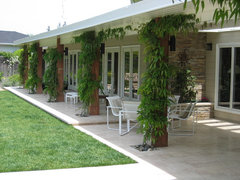
    A custom large grid type trellis mounted on the "blank" wall even with the line of the porch and window might look nice. I like the landscaping you put in, and more of the same might look nice in front.

    Gabions, sturdy metal fencing filled in with stone, make nice walls and retaining walls for terraces, and are a cheaper alternative to stone walls. They do need footings, but materials and labor costs are lower and they look great with some landscaping.
  • 13 years ago
    Victorianbungalowranch has the best advice. And i would not block the view back through to the wiilow and pine on the right. That is gorgeous. Hedging could be a low cost alternative until you can fit the stonw wall into your budget. Gorgeous home and lot. Love the chairs out on the lawn, which gives warmth. Good luck with or projects Kate! Cat Rowe
  • 13 years ago
    I think you could take a cue from this house. For more contrast on your house you could do a darker section like they did on the upper wall between the chimney and the roof. Also notice the fascia boards are heavier in style than yours on that peak above that window. It would look good on your place to extend the soffits, and beef that fascia up a bit to give them a bit more substance, since yours really don't exist and look small in scale compared to the rest of your house.
    It would be a shame to lose the stonework on your chimney by covering it.. how about finding someone that really knows their stuff, and fix up the stonework.

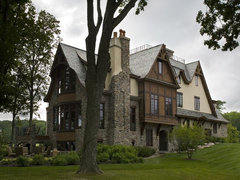
    Stone, Stucco and Cedar Chateau with Clay Chimney Pots and Batten Details · More Info
  • 13 years ago
    Is the stucco painted or left natural? Natural is easier for maintenance, especially in wet climates since paint on stucco has a tendancy to peel. I do think a contrasting color for the center window by the chimney might look nice, especially if a trellis or pergola was installed on the right.

    Beefing up the facia might be possible, but extending the soffit isn't an easy fix and would interfer with some of the windows unless the angle was changed. I rather like its more severe blocking--it was built at a time when wide overhangs were starting to be phased out for a more "modern" look, although this is more characteristic of 1939 than 1929.

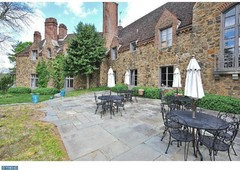
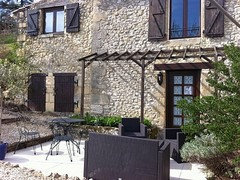
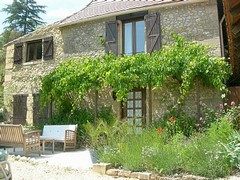
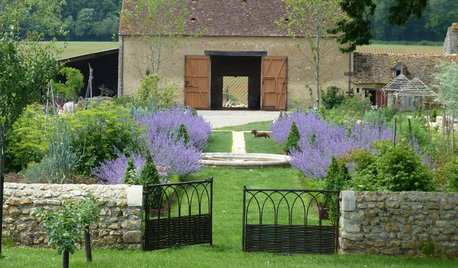
    Back to landscaping, I do think an extension of paving (flagstone?) from the porch could look very nice, with or without a low privacy wall or hedge. Here are some pics of a 1929 mansion built in a similar style as your house with a charming front terrace (top) and the other is in France to give you an idea of what a pergola could look like.
  • 13 years ago
    Here is building (below) in town that has red trim. I have toyed with the idea of darkening the color of my home instead of lightening, as it sits in the middle of two double lots. ...very spacious, so I am thinking that there could be more drama with the darker shade. If I add plenty of white, yellow, purple and red flowers...white tree, and soft. lush vines on a trellis, would I totally be mucking up the tudor plan? (I am sorry if I messed with the window style, however, they really do make a statement, as well as opening up my views and the light throughout my house.)
  • 13 years ago
    Tudor can definately go darker, although the above picture is too dark, and it could help bring out the stonework. I would start with just doing the one section, and maybe just going a shade or two darker for the rest.

    I'm kind of traditionalist when it comes to old windows. The red is a bold choice and looks nice--are they going on the second floor too? The originals look like old metal casements and there is a strong salvage market for the ones you take out. The big ones might be neat mounted on a bookcase or armoire.

    Picking out a color to complement the window frames will be a bit tricky, so take some more photos when the windows are done of the whole house and experiment with an online paint color viewer, such as by Sherwin Williams. I think taupe/putty colors might work, or perhaps some with a bit of ocher/mustard yellow tinge to it. I would stick with natural stone like colors, which can take on subtle tones of ocher, green, terra cotta or even lavender. Your house has a lot of texture, so judging how it will look on the house will be difficult--maybe some good-sized test patches on the back, adjacent to dark trim and new windows, would help you decide.

    Of course a whole wall looks far more intense than a little swatch, so go a shade or two lighter than what you actually want.

    I love cottage style planting and lots of flowers always looks nice I think, no matter what the house is like. Cottage plantings came in style in the 1920s and are totally appropiate for your house. You might want to mass the colors though for best effect, rather than scattering them about. Consider planting for winter interest too. You can find a lot of ideas on PinInterest, and directions on how to structure and develop one over time. Measureing and drawing up a plan is always good.
  • PRO
    13 years ago
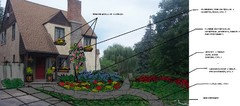
    Love your house. Here's my rough sketch of what I would do for the landscape.
  • 13 years ago
    Sweet Caroline! Beautiful suggestion! Love it!
  • PRO
    13 years ago
    Thanks, Cat. Did a landscape like this in Chicago and they loved it. It's really quite simple and low maintenance.
  • 9 years ago

    Hello KC<

    Just came across your story while searching for some other landscaping info -- and since it has been a few years, I had to write you to see what you did with your house!!! Curiosity is getting to me!

    I have always loved Tudors, and yours is especially charming with the stonework. Plus my sister lives in Syracuse.

    My guess about the chimney, with the odd-seeming combo of brick and stone is that the thing was originally all stone and then the chimney had to be rebuilt at some point in time (which so often happens) and the solution at the time was to use the commonly available brick. Who knows what happened to the original stones....maybe by now you have found them. Or unraveled this story another way!

    Anyhow, I would love to see a current photo and hear how things went for you (and I guess I speak for many other Houzzers)!!

    Cheers!


Sponsored
Wannemacher Interiors
Average rating: 5 out of 5 stars26 Reviews
Customized Award-Winning Interior Design Solutions in Franklin Cnty OH