

roof under Ipe deck
20 years ago
Sort by:Oldest
Comments (5)
Related Stories
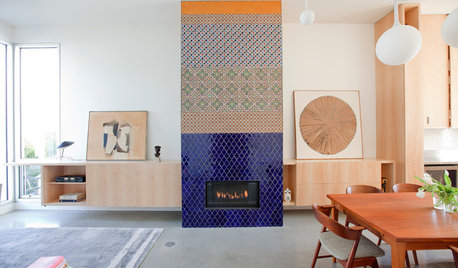
HOUZZ TOURSHouzz Tour: Innovative Home Reunites Generations Under One Roof
Parents build a bright and sunny modern house where they can age in place alongside their 3 grown children and significant others
Full Story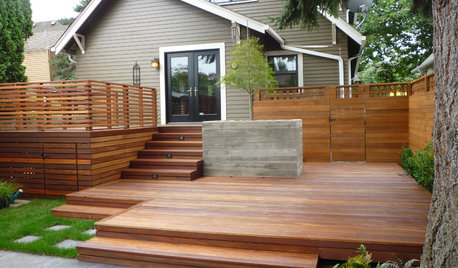
GARDENING AND LANDSCAPINGThat Gap Under the Deck: Hide It or Use It!
6 ways to transform a landscape eyesore into a landscape feature
Full Story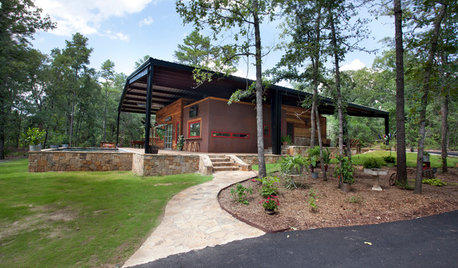
HOUZZ TOURSHouzz Tour: Under a Metal Canopy in Texas
New technology, reclaimed materials and an enormous protective roof combine in this Hawkins home for irresistible modern rustic charm
Full Story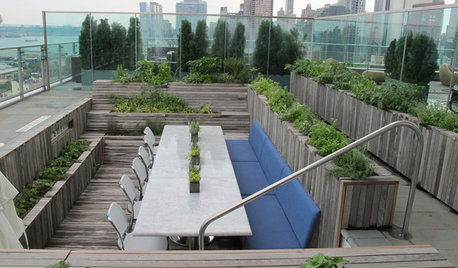
EDIBLE GARDENSLessons From an Edible Garden on a City Roof
Reincarnation of New York City rooftop pool proves edible landscaping is possible just about anywhere
Full Story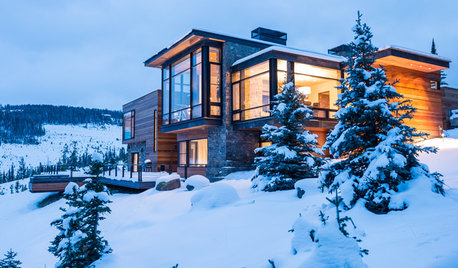
ARCHITECTUREHave Your Flat Roof and Your Snow Too
Laboring under the delusion that flat roofs are leaky, expensive and a pain to maintain? Find out the truth here
Full Story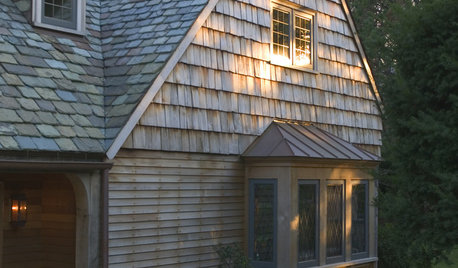
EXTERIORSRoofing Materials: Slate Makes for Fireproof Roofs That Last
It stands up to weather and fire without losing its high-end look. But can your budget handle it?
Full Story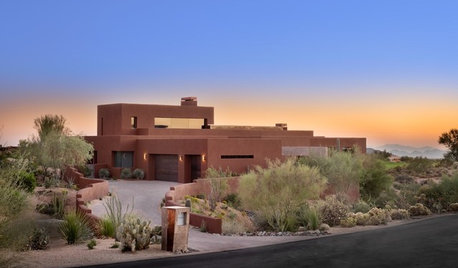
MODERN HOMESHouzz Tour: Desert Home Blurs Every Line Between Indoors and Out
Expansive windows, oversize doors, skylights, a covered patio, an atrium and a roof deck make the most of beautiful surroundings
Full Story
MORE ROOMSRemember the Rooftop
A well-dressed roof deck can instantly expand your living area. Here's how to make this space the crowning glory of your home
Full Story
LIFETell Us: Do You Know How to Live With Your Parents?
If you've tried multigenerational living under one roof, we'd love to hear the details
Full Story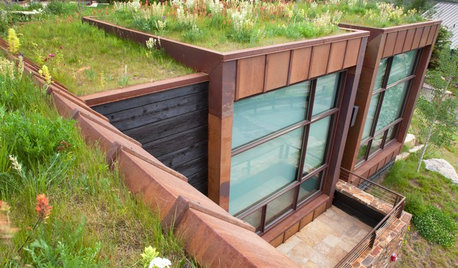
GREEN BUILDING6 Green-Roof Myths, Busted
Leaky, costly, a pain to maintain ... nope, nope and nope. Get the truth about living roofs and see examples from simple to elaborate
Full Story
john_hyatt
mikeb_nyOriginal Author
Related Professionals
California Decks, Patios & Outdoor Enclosures · Auburn Decks, Patios & Outdoor Enclosures · Clearlake Decks, Patios & Outdoor Enclosures · Moline Home Builders · Beatrice Home Builders · Ithaca Home Builders · Dickinson Home Builders · Spanish Fork Home Builders · Tacoma Home Builders · Emporia Home Additions · Marquette Home Additions · Newport Home Additions · Gallup Home Additions · Coeur d'Alene Home Additions · Minot Home Additionsjohn_hyatt
mikeb_nyOriginal Author
john_hyatt