Software
Houzz Logo Print
mommycooks_gw

My 95% finished kitchen - pics!

18 years ago
Oh shoot - I don't have a song. Does it still count, kitchenkelly?

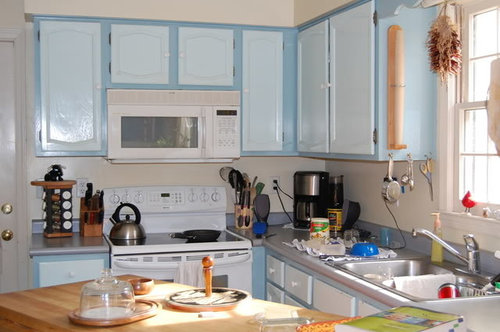
Before:

You used to look directly at a . . . wall when you came in the front door:

And now from the front door (yes, the same camera place and angle!)

Thanks for looking . . .

Comments (34)

  • 18 years ago

    Very nice job!

    I thought we had the same cooktop for a moment. Is that a big drawer underneath? I like your style - any close-ups of your drawer pulls?

  • 18 years ago

    As kk would say--are you sure it's really the same kitchen? LOL!

    Seriously, it looks terrific! What a difference :-)

  • 18 years ago

    OMG yes that counts! You don't need a song.... you need an award. What a fabulous transformation.

    Congrats

  • 18 years ago

    What a huge difference! Love the new colors; they're so warm and cozy now. Love the new lights and the way you added the curved eating area, too. The difference in wood tones is really striking there! Great looking hood, BTW. What kind of counters did you finally come up with. They resemble mine~ Silestone's Dark Canyon. Whatever they are, they look beautiful with your cabs. Lynn

  • 18 years ago

    WOW! I love how your removed the partial wall when you enter! Beautiful tile backsplash-looks great! So much bigger!

  • 18 years ago

    Talk about the blue bayou transformed. I love the two tone wood on the island (raised island, I presume). You did a great job.

  • 18 years ago

    Love it! It's so warm and cosy-looking but in a spacious way. Your bartop is gorgeous.

  • 18 years ago

    It looks wonderful congratulations!

    I tried to click on photos to see whole album, maybe I did something wrong?

    Is that a pass-through I see? Do you have another photo of that and where it passes into?

    Thanks and enjoy your great new open kitchen!

  • 18 years ago

    I actually really like the old blue cabinets. Hehe. Nonetheless, your new kitchen is gorgeous!

  • 18 years ago

    Actually, I was really excited to see painted cabinets that are not white then I realized it was the before pics... I liked the old kitchen. But ooh,la la... very classy new kitchen! Great job!

    What brand is your hood and where did you get it?

    -Anita

  • 18 years ago

    Wow, doesn't look like the same room. Great job!

  • 18 years ago

    Thanks for the comments, everyone!

    pugger - we have a Caldera 36" gas cooktop. There is indeed a BIG drawer under it with the handles patiently awaiting time to install inside. It is large enough to house my 12 quart stockpot and pressure cooker with top on it. I'll try to post pics of the pulls (Lee Valley Hardware ROCKS!) and knobs.

    cpang 74, it was actually a full (as in floor to ceiling) wall forming a hallway along the stairs, with a powder room to the left right before you came into the kitchen (the clock is on the bathroom wall). The kitchen was separated from the front room by a full wall as well, and we demolished the whole thing. So glad we did!

    lynnenewmexico, fran1523, and rmkitchen: counters on the perimeter are dakota mahogany; island counters are maple butcherblock, and the raised bar is mahogany with only a few of the many varnish coats we have planned. We are pretty psyched by how the bar turned out!

    Thanks for the kind comments on the original cabinets as well - those were our doing about 8 years ago, when we first moved into the house and needed to do something with the original dark stained oak. Painting makes a huge difference, and those cabs are serving as a great workshop in the garage.

    I'd say 50% was DIY - we had a contractor who was great who did the major structural work, and DH did all the electrical and plumbing. We did plan, layout, painting, floors, painting, and more painting. Did I mention painting? Could not have done it without GW help, for sure!

    vicsnb, I don't know enough about photobucket to know about albums and such. I will post a link to the blog we did if anyone wants to see more. Yes, it is a pass through, to what will be our new dining room - but it is pretty high up to be really useful. Could be a future project to bring it down a bit.

    Anita, the hood is a Sirius 23, sourced from Universal Appliance. I'd find another source!

    Here is a link that might be useful: Blog to kitchen remodel

  • 18 years ago

    You've created a beautiful kitchen that's certainly fitting to be seen from the front entrance. I like the way that gorgeous bar separates the casual area from the working area, too. Pleasing, rich colors--wood tones, wall color, backsplash tiles--it all blends wonderfully! A great transformation, for sure! Enjoy your amazing new kitchen!

  • 18 years ago

    Wow! I love the richness of the new colors and woods.

  • 18 years ago

    Funny...I saw the new space and loved it...it's gorgeous, but that big blank space under the cooktop! I said to myself "Poor planning" thinking it was a fake drawer and there was a huge amount of wasted space there. I was trying to think of a polite way to say "well you could at least put some pulls on the thing so it flows" LMAO

    I guess I was wrong! :) And what a fabulous deep drawer :) I bet you're loving that (and thank god it's not wasted space LOL) BUt umm could ya put some pulls on it? heh heh

    Really the space transformation is pretty amazing. It's wonderful to see what removing a wall can do for a space! (that and blood sweat and tears of course LOL)

  • 18 years ago

    How unique!

    What a great kitchen with tons of personality! You guys must be a hoot to party with!

  • 18 years ago

    Come over and party whenever! I need to figure out how to do that on gardenweb . . .

    Thanks for the compliments!

  • 18 years ago

    mommycooks,

    You can actually 'have a party' on the Conversations side of the forum. We 'had one' earlier this year! :>)

    Probably not as much fun as the East Coasters had in person...but heh! it was worth a try!

  • 18 years ago

    You must be really happy with the transformation. I sure would be. It's beautiful! Love the warm and cheerful yellow (what is that paint color?) and the Dakota Mahogany granite. How wonderful it must be to have a DH who can do all the electric and plumbing! And where did that powder room go, the one that was behind the wall with the clock? You have really made some drastic changes. I'm envious!

  • 18 years ago

    Wowsers! That is just beautiful! I know you are loving it!!!

    Looks like those fellas are tying up a water balloon ... LOL

    MaryT

  • 18 years ago

    Wow, how lovely! It's breathtaking.

  • 18 years ago

    I also like the blue cabinets with white doors! That would look so cool in our kitchen, but DH is making a face.

    The new kitchen is awesome, and I'm sure it works great in your house. It must be so much fun to have that much open space now.

  • 18 years ago

    lily1342 - paint color is Eddie Bauer DAHLIA (got it at Lowe's, in the Valspar Signature paint). My 6 year old dd came down the morning after we had painted and looked at me and said, "Mommy, it doesn't look like winter in here. It looks like summer!" I agonized over colors and am so happy with what we did.

    Powder room has moved and morphed into a full bath (complete with shower, no tub). It now sits off the new mud room, to the far left as you come in the house (separated from the front room by a wall). It's a little less central but still on the first floor. I love the colors in there too - soothing spring green.

    New space is incredible, and we can't believe it took as long as it did to do (in terms of living in the house).

    If anyone wants details, I will be happy to post 'em!

  • 18 years ago

    That's so cute - DD nailed it, you did go from winter to summer! That's the feeling I aimed for with my new kitchen, warm and sunny and summery.

  • 18 years ago

    Wow, that's quite a transformation. It looks incredible. Not only the transformation of the kitchen but the overall reconfiguration of the space as shown by some of the posts on your blog, its such a better flow and use of your space.

    Please do post details, and if you can post larger versions of the last two pictures from your initial post. I can't seem to find them in your blog. Looks great.

  • 18 years ago

    Wonderful job! Looks like a great kitchen to entertain in. Hope you enjoy!

  • 18 years ago

    mommycooks, my favorite part of your new kitchen is the wood on the island. It's very warm and beautiful. I loved your original kitchen as well, so cute and homey. Enjoy your new space!

  • 18 years ago

    Okay - details:

    floor: bamboo (spice color) and red oak, sourced from Lowes and DIY install
    Wall in kitchen: Eddie Bauer Dahlia in Valspar Signature
    Wall in front room: EB Summer
    cabinets: Kraftmaid Wickstrom Maple Square in Praline
    cabinet hardware: Lee Valley art deco suite (pulls)/ classic knobs
    wall oven: KitchenAid convection 30"
    microwave: GE Profile
    Fridge: GE Profile counter depth
    Dishwasher (old one) Whirlpool Gold
    cooktop: Caldera 36" propane
    hood: Sirius 23
    sink: Ticor single bowl
    faucet: Blanco Kontrole
    counters: perimeter - dakota mahogany
    main island: rock maple from John Boos
    raised bar: custom mahogany
    barstools: Crate and Barrel Basque collection
    pendants: Lowe's rail lighting
    "cozy chairs" in kitchen: Crate and Barrel "Times" chairs and "Colina" table


    More pics (sorry I made the other ones so small). Bob, these are for you!

    and one more . . .

    Enjoy!

  • 18 years ago

    Can't remember if I already commented or not, but beautiful! The view from the front door is such a drastic change. Very nice work. I love the color scheme in the kitchen too. Very warm and cozy.

  • 18 years ago

    Where did you get that built in microwave trim? Is that GE? Its a great look versus some of the other built ins I have seen.

  • 18 years ago

    The after shots literally took my breath away. Absolutely beautiful! Congrats on a job well done!

  • 18 years ago

    cookpr- yes, the micro trim is GE Profile - the micro itself is the countertop model that has an available trim ring. We liked the look and the price vs. other built in ones.

    And to all - thanks for the comments. I realized at the end that, unlike many on this board, I did not have a "vision" of what the whole thing was going to look like, just a knowledge of the feeling I wanted to create. So far, we couldn't be more pleased!

  • 18 years ago

    Wow - your kitchen turned out great - what a dramatic change! And if you don't mind, I'd love to know more about your Blanco Kontrole faucet . . .

    I was initially going to order it from eFaucets and then instead ordered from Faucet Depot because of a better price. The description on EFaucet said "with pulldown spray" and "pulldown all-metal handspray" so I assumed it had a spray feature even though it looked to be smaller than most. Now that I've received it, it doesn't appear to have a spray after all, only a pulldown hose with an aerator. Is this correct? And now when I look back at the Faucet Depot description, I see that it only says "pulldown spout".

    We haven't installed it and our first response was to rule it out and return it but I like the look and size of it and thought I'd ask you about your experience with it before making a decision. Any feedback you could give me would be great and if it's not too much trouble - maybe a close-up picture :-) Thanks!

  • 18 years ago

    i love the way the upper cabs are minimal-- and what little is there provides a strong "vertical" element that I find uplifting-- now, talking about "uplifting"-- that Dahlia is wonderful! very bold! Looks GREAT! congrats!