Software
Houzz Logo Print
ravmd

Prep sink added-do I move cleanup sink?

15 years ago

Still playing around with our plans for a beach home.

I think you all convinced me that a prep sink will work nicely in our island.

Now with that added I am wondering if the placement for our main sink should/needs to move (as some had suggested anyway). We had it by the window closest to the corner and wondering if it should go to the window to the left of that?

At first when we considered that placement it seemed too far to be carrying heavy pots of water to the stove, but maybe with the prep sink it should be moved away from the corner.

It will most likely be a 30" cabinet -maybe apron front sink.

Had a 36" but seems we don't need it that large.

Any thoughts...since moving the sink changes where the DW is and the drawers go for plates and cups, will that impact the flow negatively or positively in either place?

Do you use your prep sink like the one placed here for emptying pots of hot water/pasta, etc? Or carry it to the main sink?

Thanks again!

Comments (9)

  • 15 years ago

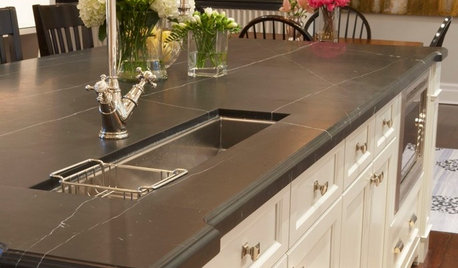
    Prep sink is used for all things prep: filling and emptying pots, cleaning veggies and such. Trash bins are located at one end of prep area that is adjacent to cleanup area, so convenient to both.
    Clean up sink is used for all things cleanup: dishes, pots and pans, countertop,etc.
    The only cross work I find is that since prep sink is located close to cooktop and prep area, prep sink is used for cleaning those area.

  • 15 years ago

    In not sure if it's the one you want but I like the second one. In that one though , did you swap out venting for an OTR MW? Could you keep the hood and put in a u/c MW in the island next to the sink? I think that would be a great spot.

  • 15 years ago

    Since my cleanup sink is one one side of the island and the cooktop on the far side of the island, the prep sink is definitely used for emptying pasta pots. I'm not clear enough on what you are trying to decide between to be clear on a suggestion for the cleanup sink and DW locations. We have a 36" sink base, but the sink is about 30" That will be large enough.

  • 15 years ago

    I like option 2 (it looks great) but I think Remodelfla is absolutely right, the microwave would be better in the island and the vent over the range. If you need that island space, maybe move the fridge over slightly (?) and put the microwave on a shelf, between the fridge and the range hood.

    The prep sink will be wonderful, but make sure you have one big enough to dump pasta, etc. You don't want to be carrying heavy, hot pots of water, across your new kitchen :)

  • 15 years ago

    Ok.. I know I have a lot of things going on in each photo.. so from what I think everyone is saying is:
    1)Yes on the prep sink in island/across from fridge (ie option 2)
    2)Yes on moving the main sink to the window (ie. option 2)
    3)Move MW from above range (option 3)
    This is the tougher one for us... but let me make sure I understand your recommendation here. So it would just be a vent over the range without uppers?
    Or can you put the uppers to left and right? Or just uppers above refrig. to frame that out (it is cabinet depth).
    We are pretty limited on moving the fridge .. the table to the right of it is large, but may be able to come up with a spot for the MW with some more thinking...
    we weren't really crazy about the hood option as it seems expensive (ie. hood purchase, loss of storage from moving mw and loss of uppers).

    Is it the open look that everyone likes? Taking the uppers out does give a little flexibilty moving things a few inches- it was lining the 2 15" uppers with the window/range/fridge that kept the fridge and oven so close....

  • 15 years ago

    Here is another view of option 2 - the trash is an 18" pullut at the short end of the island (where the oak counter is) to hold 2 cans sideways
    -would this placement work for the prep and main sink?
    -or should I rotate it to pull out towards the sink?
    -or i can add a sink under the main. There is also a 12" pullout to the right of the bev. fridge-can be recycle or trash if needed.

  • 15 years ago

    bump

  • 15 years ago

    are those hinged wings on the island in the second and third photos?

    Is there room to turn that island so its width faces the table and hump it toward the other sink? And what if the prep sink were about 2 -2.5 feet down on the outside long side? It would serve to un-clog the area by the refrig and range. Put seating on the L corner of the island down from the sink so that the sitters can look out those matching L windows, I assume toward a view. And they can converse with those at table. Easy to fill glasses, wash off shoes, do whatever with that sink outside of food prep area.

  • 15 years ago

    florantha... the funny countertop pieces are just my lack of ability to work with the ikea planner. The island is ~ 90" x40 which consists of 78" cabinets +10" overhang +1.5" overhang on the length. The width is a 24" cabinet+1.5"+15" overhang.
    I like the idea of rotating the island but I don't think we can rotate it without changing the dimensions of it quite a bit...the sofa will back up to the island as it is pictured now with ~5' + between them. So if we rotate it , we would have to make the island not as long or not seat anyone on the shorter side of the L of the island and then just have 3 along the length/none at the sides.
    Ideally I would like to put 3 stools along the length and then have 1-2 backless extra stools to put at the short end for a small child or 2 as needed.

    There is a view at the 2 windows and the one to the right of the corner as well-that will be across from some at the island (sort of):