Software
Houzz Logo Print
2ajsmama

? for crazyhouse6

17 years ago
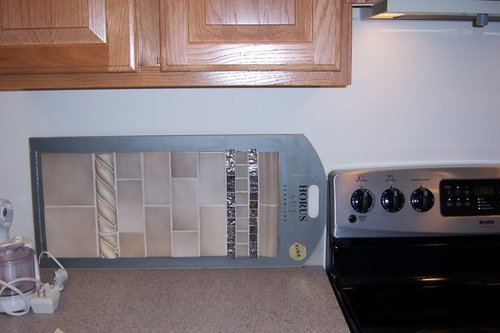
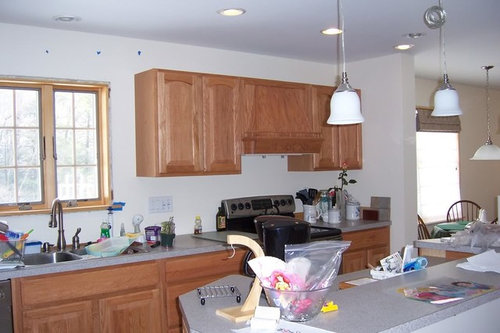
I love your kitchen! I have been thinking of (but almost ruled out) a very similar b/c tile b/c it doesn't look so nice with my counter as yours. I have arched oak cabinets but I have 6.5" on one side of window trim (when I get it back up) and 7" on the other side. I have been trying to think of how to fill that area in. Going to add crown moulding to bring corner cabinet and fridge cabinet to ceiling. My recessed light over the sink is too far forward to just run a valance and crown straight across the 12" deep cabinets on either side. But then I saw your BEAUTIFUL kitchen (so many nice ones on GW but yours just popped out at me - like "I want that! I can do that!") and I was wondering if you think I could bump out some panels (extra doors?) even though my sink isn't bumped out and do something similar? Or would it compete too much with the range hood 3 feet away? Thanks

Vallelunga Pietra Romana Avorio

{{!gwi}}

Horus Art

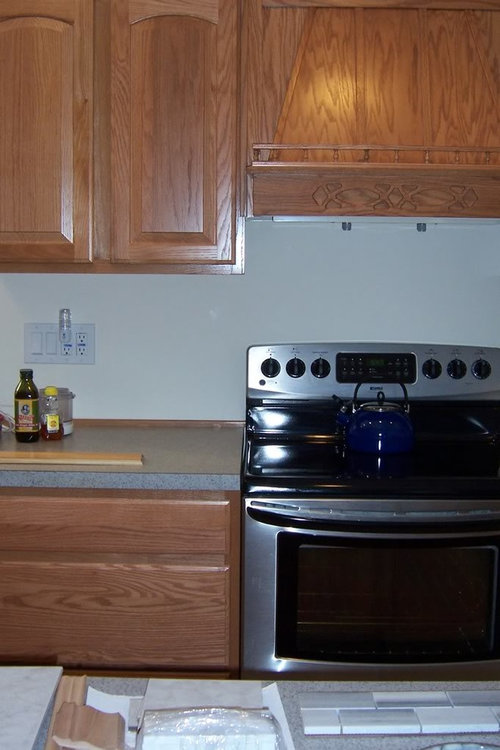
Stove

Range hood closeup

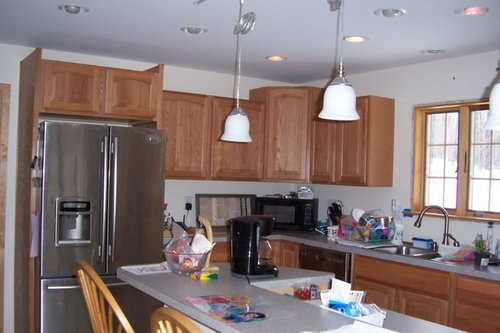
Other wall of cabinet/fridge and window

Comments (12)

  • 17 years ago

    Thanks for the compliment on my kitchen, but I am really not a good one to ask for cabinet advice (or actually any kind of kitchen or decorating advice).:) I just had a great cabinet maker that helped me through our design. You should open this discussion up to someone here on GW that ACTUALLY knows something. :)

    Here are my very uneducated thoughts... My sink is not bumped out, yet the uppers above it are and I think it works and would work in your space too. I don't think it would compete with your range hood, but I am concerned about the 6.5" cabinets needed to flank the window (again, really don't have any experience with this)? I do know that in my kitchen, we couldn't get raised panels on the narrower spice rack cabinets, so we fluted them. Even though your overhead light is out, why couldn't you run an arched valance or maybe just bump out the valance? Hopefully someone else will have some helpful thoughts.

    Your kitchen is looking great and is very close to being done. Much admiration for living through a major kitchen project.

  • 17 years ago

    I actually sketched out a rough plan for an arched (topped with crown?) bump out (figure if the sink base is 24" deep the valance can be 18-24") b4 ER tonight. I'll have to ask carpenter if he can build from stock (1x8?) and not have to buy panels from Merillat. I had thought of doors like on the fridge cabinet but then thought arch. Narrowest wall cabinets Merillat does is 9" but what am I going to store in 9x15 cabinet? So any side "filler" pieces would be decorative or custom. Maybe just add 6" wide pieces to sides of existing cabinets and hide a paper towel holder behind one and a hook for dish towel behind the other? I actually specified a wider window but builder changed it, trying to design house via email and I never got an answer to my eamil asking why the change.

    Thanks for the compliment. Actually, it's not a major kitchen project - the house was built in June 07, we have been trying to finish it since we moved in Sept 07. So it's been a major house project! Musical chairs, tables, etc. as we've patched and painted all the ceilings downstairs and installed DR floor. I got the island countertop in July 08 (after living with luan for 10 months) and the plugmold in Nov 08. Now we're finishing trimming out the exposed sides of the island (facing the sink) and if DH still has a job next month, putting up crown and tile.

    I still have lots of trim and every door in the house except 1 to finish, but at least I have all the bedrooms and the only full bath all trimmed out and finished (except for doors). Downstairs casings/baseboards are going to be done as soon as it's warm enough to stain 16 ft long pieces in garage. Doors and window sashes are this summer. Once we put in the DR floor Sept 08 (so I could move furniture out of LR and get LR furniture I ordered Oct 07 - yes 07 - delivered) I lost my big climate-controlled workshop LOL.

  • 17 years ago

    Sorry, another question. How much space is there (if any) between your cabinets and the window jamb? My cousin (carpenter) says he can do anything I want, box out close to window, put shelves, or just a bumped-out framce on the front and leave those 6" behind open. I was thinking that might be a good place to hide a cabinet-mounted paper towel bar or at least a hook for a dish towel on the right hand side and still have 6" to the side of the cabinet on the left for tall items in the dish drainer. Unlike everybody on GW, I leave my dish drainer in place all the time (no room under sink) and I always have either clean dishes in it or dirty dishes in the dishpan, usually both!

    Thanks

    (anyone else want to give their opinion on what to do with this wide open space other feel free to chime in!).

  • 17 years ago

    We have very little space between the cabinets and the window box (about an inch). Here's a picture I think I took for you earlier, but didn't get it posted quick enough. It shows the lighting, cabinet and crown set-up better.

    I think your ideas about custom built shelves with hooks for dishtowels or papertowel holders are great.

    Can you change the subject line on this to get more people to repond?

  • 17 years ago

    Sorry, I can't add to your questions... but if you don't mind I'd like to ask crazyhouse6 a question too?

    crazyhouse6: I love your backsplash (and your whole kitchen), it looks like tumbled stone/travertine. Can you tell me what it is, the color and who makes it? I have been looking for a backsplash for 2yrs now... Thanks!

  • 17 years ago

    Thanks - I'll see if this changes the original title but I don't think so. Hard to tell from that last pic - what are the lighter colored areas to side of window? Is that wall or did you paint part of the sides of the narrow cabinets? I love how your paneled valance is curved - cousin is good, but I don't know if he's *that* good.

    Anybody else have any suggestions (pics?)?

    TIA

  • 17 years ago

    Thanks auntiebubba. The b/s is chiaro (color) tumbled marble - 3 x 6 and 4 x 4 behind the cooktop. I purchased them from Lowes and love how it turned out. Not sure who makes them, but I know I saw them at both Lowes and Menards (only in the 4 x 4's). They came in 3 different colors, this one is the medium toned one and they were relatively inexpensive. It's actually the install of the natural stone that brings the cost up.

  • 17 years ago

    Oh, another ? for you. I assume window casing is flat not arched at the top. How high/low is the peak of the arch in relation to the top of the window casing? Do you have pics of window straight on? I'm trying to figure if we should drop arch low enough to cover the top of the casing so no paint shows, or let the casing (uninspired 2 /14" colonial pine) and paint play "peekaboo" under the arch.

    The blue tape above the window/cabinet are spots that somehow look "rubbed" even though I've had them repainted after builder fixed crack under/over left hand side of window (where the paint is fine!). Can only see those spots at angle from FR when light over sink is on, but they bug me. So I marked them for painter to see if he can fix if he ever comes back (since you can't see them up close) but I don't know if he's coming back - hasn't called me all winter to say he's available. So I'm trying to hide those, since I doubt we'll ever be able to fix the difference in texture.

  • 17 years ago

    Thanks crazyhouse6, I can't believe they are from Lowes! I've been there a thousand times. I've really been torn between stone and ceramic tile. A lot of the stone backsplashes I've seen look more rustic. I love the old world look of your backsplash, its classic but not rustic.

    Do you have any idea what color grout they used? I assume they filled the holes in the stones with the same grout?

    Thanks!

  • 17 years ago

    auntiebubba - Yes they filled in the stone holes with the same grout, but I can't remember for certain which color was used and it's not in my notes. I do recall wetting the tiles when we decided because they end up being much darker once they are sealed.

    ajsmama - The window is bumped out; not sure exactly how to describe, but it doesn't sit flush with the walls that the cabinets are on. It is back about 5 inches, which is what the light/painted areas are between the window casing and the cabinets. Hope that makes sense. Attached is the best front on picture I currently have. It's during construction and not great, but I think you can tell where we ran the valance. I think you can place it anywhere, but hopefully this will give you a better visual.

  • 17 years ago

    Ah, it's recessed. That helps (not that I can or would do the same - don't have to be a copycat!). Thanks for the last pic - I can tell the cabinets are very close to the (recessed vice my extended) jambs. I can also play with my arch given my cabinet and ceiling heights. I hope you don't mind if I show all these pics to my cousin. We'll probably mock something out of cardboard or plywood before I buy oak. He thought my 8ft run on right of window and 30" on left would look best if we kept the same height over window but I am thinking maybe even bump up again over range hood (would help not to set crown right on top of the existing flat molding they used around that) would break it up.

    So from left to right - go to ceiling over fridge, drop 6" for 4ft over 2 doors (4ft), up to ceiling over corner cabinet, drop 6" over 2 doors (30"), then maybe step up 3" for 6" filler, then to ceiling over 3ft sink, then down 3" for 6" run, then down another 3" for 30" run, up 3" (or to ceiling?) over range, then down again for 27" run. What do you think?

  • 17 years ago

    Crazyhouse6~~~
    I hate to hi-jack this subject, but your kitchen is my all time favorite that I have seen on this site.....
    Can you tell me what are your cabinets made of?....the back-splash, the granite?....is your island glazed?...the lights.....anything you can share. If you can post your picture again, I would love to see it. THANKS and a job well done~~~~