Software
Houzz Logo Print
marcolo_gw

Tiny '20s kitchen returns!! Vote for a layout!

15 years ago
No, not my tiny '20s kitchen--my friend Ellen's. In our last episode, which you can read here. Ellen got a lot of wonderful ideas from you folks. Now she's hired a contractor, narrowed her choices down to two cabinet companies, and is getting ready to lose both her mind and her life savings.

But first, she wants your feedback on her latest plans.

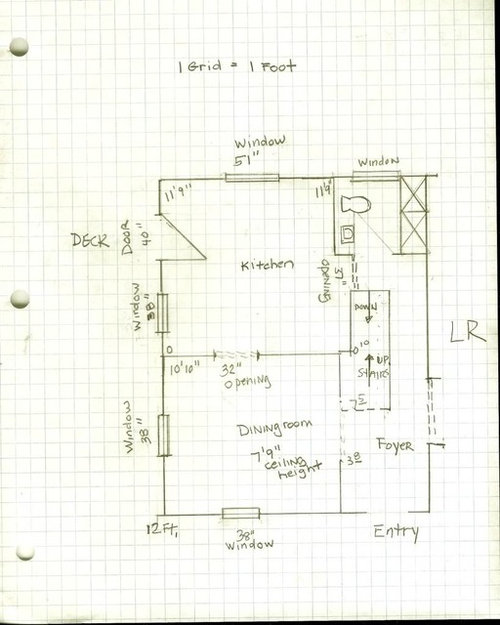
To recap, this is the plan of her first floor (the left side, anyway; LR is over on the right:

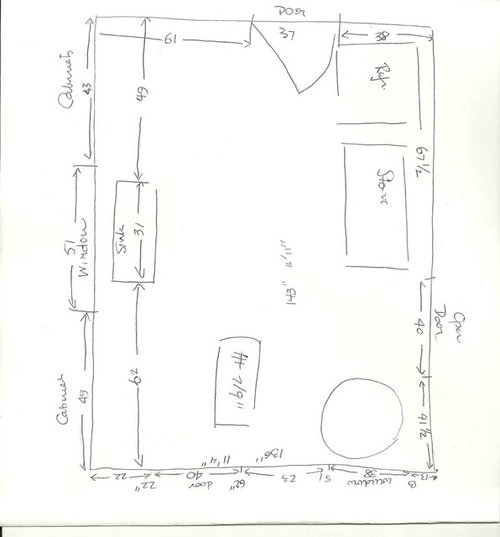
Here's the current plan of her kitchen (it doesn't show her handy food storage pantry down the hall):

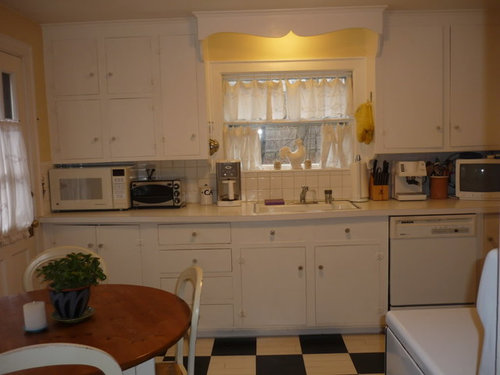
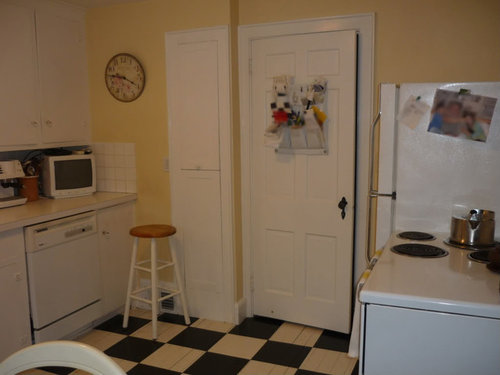
To refresh your memory, here are a few pics:


Cute, huh?

So, before I unveil the latest plans, here are the catchy bits:

- She has two adorable young kids (she's reading this thread) and a husband

- Husband's one and only request is windows and light on that side wall

- She cooks for her family but hasn't really prepared boeuf a la bourguignonne in quite a....HAHAHAHAHA

- You can assume if another wall isn't moved in the following two plans, it can't be moved (there are stairs and a bath and such butting up against the other inside wall)

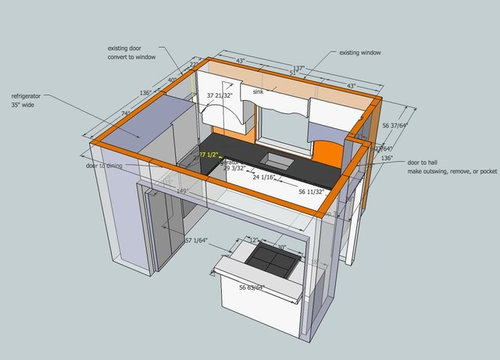
OK, she was struggling to make her kitchen work within its existing footprint when she came here and saw plans liked this that finally opened her eyes, and her kitchen:


The idea was to get rid of the pesky outside door, move it to the DR and use the whole kitchen. That's the first plan she wants your opinion on. You'll see why in a sec.

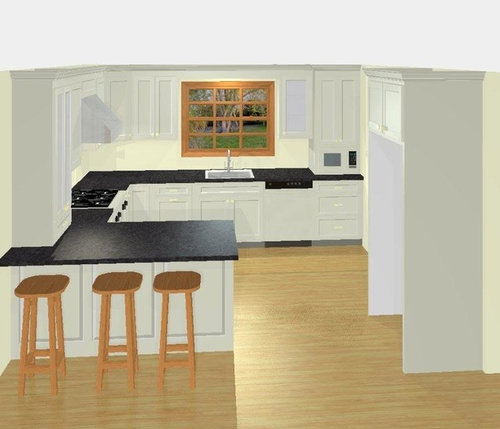
Anyway, working with two different cab companies (and me) she came up with the following different plan.

Voila!

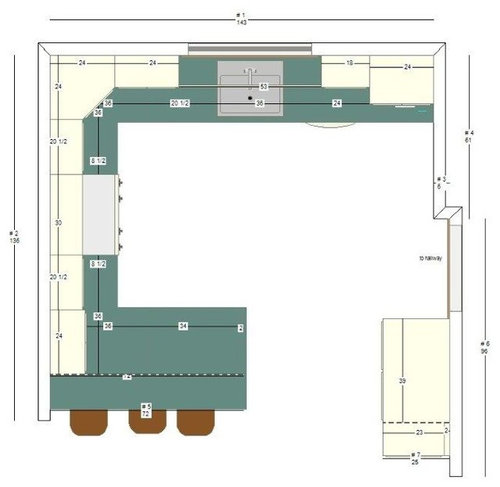
I think this is the floorplan that goes with that rendering:

Couple of things I wanna point out:

- Uppers near the range will have to go bye bye, at least on one side, to accommodate her husband's window. I think he always wants a ready escape route

- They do not intend to all sit at that counter for regular meals; the DR is right there

- I suggested a breadboard under the micro as a landing space, even though they don't nuke much

- The hutch on the peninsula does make one seat a bit awkward but she really wants to display china there

- I put the fridge on the near wall to admit light into the kitchen from the DR, in a vain attempt to prevent the wretched range wall window. Oh well. That fridge would be paneled on the side, and she might put another DR-facing cab or just a furniture hutch there

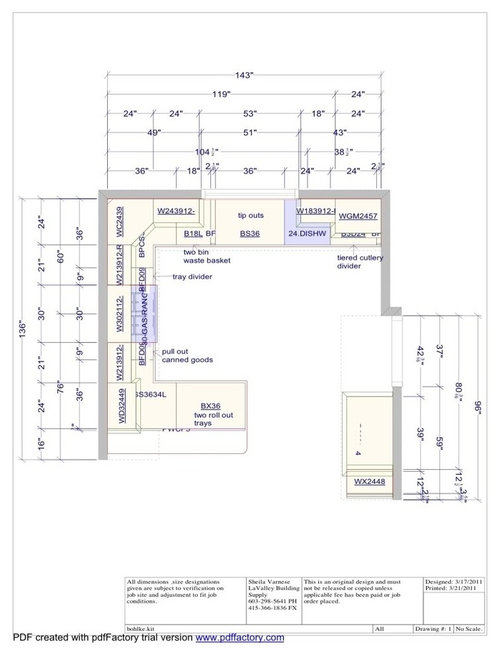
This is basically the same plan rendered by a different cabinet company KD:


She was all set to go with this basic plan when she got cold feet. Reason is, you'll see the kitchen right when you come in the house, more or less. She's worried she's too messy, sloppy, a pig, a lousy housekeeper, a lazy, slovenly, no-good, derelict--Ahem, sorry there, Ellen. She's nervous about how open the kitchen now is to the DR.

So she went back to the GW plan posted above (you can find a bigger, Technicolor version in her other thread, which you would all remember if you weren't sucking down gin and lemonade, and wondered if that doesn't provide a better sense of separation from her DR.

I don't think it does--not enough to matter. I like her current plan and think it will work for them.

Plus, if you have a good memory, you may recall how that plan sorta morphed into a honkin' island hood over the peninsula. And such.

But what do I know?

The questions are: which plan should Ellen choose? Or is there some other way to give her more separation from the DR? Does she need more separation? What do you think of the plans, period?

Ready, set, go!

Comments (52)

  • 15 years ago
    last modified: 11 years ago

    My vote goes absolutely to the second plan. So much nicer. Cooktop on the peninsula--NO! Having the cooktop that close to the DR does the exact opposite of create separation between kitchen and DR. It brings the kitchen almost INTO the dining room. Tucking the range away on another wall makes it less "in" the dining room, and it also makes it much easier to vent.

    Also, having a higher bartop on the peninsula doesn't really create a separation... any adult can see right over it, and the only mess it could hide is a mess that's located directly behind it and shoved right up against it!

    Has she considered rounded corners (are they called radius corners?) on her peninsula? To me that would look more in tune with the period of her house.

    How wide is her fridge? One of the plans seems to say 35" and the other seems to say 39". And how deep is it--is it a counter depth? I ask because I'm trying to figure out how Palimpsest's idea of turning it so its back is to the DR would affect the rest. In principle I like that idea, just wondering about details. One thing she could do is turn the fridge, keep enough of the wall for the fridge to sit against, and then put the hutch on the other side of that wall and display it there--in other words, take the hutch off the peninsula (maybe a few things could still be displayed there on open shelves?), so that she can still have good seating there even though turning the fridge means shortening the peninsula a bit.

  • 15 years ago
    last modified: 11 years ago

    I like the new kitchen plan, but does she want it to still have some vintage style? Here's a kitchen I really like, which is a similar layout...maybe some ideas for cabinetry details? With enough cute, vintage items, it won't look messy...just charmingly decorated :)

    {{gwi:1734295}}

    {{gwi:1672965}}

    {{gwi:1750803}}

  • 15 years ago
    last modified: 11 years ago

    I am not good at plans.

    But I have a totally superfluous comment. I love the cabinets to the right of the sink, the four little ones? I have never seen that before in any kitchen old or new. It is so charming. I would steal it if I weren't so far gone.

  • 15 years ago
    last modified: 11 years ago

    Hey, if you swapped the sink and range, then had a moveable screen that could slide out over that peninsula - could be as simple as a curtain on a rod - she could screen off the sinkful of dirty dishes from the entry and living room. Then make the range counter brown to hide the spaghetti sauce splatters, and everything looks purrrfect, no matter how messy. For that matter, she could have a curtain across the whole kitchen side, to separate the kitchen from the dining room - sort of a theatrical, red velvet stage curtain, through which she may grandly sweep, bearing the boeuf bourguignon. I'll increase the dosage.

  • 15 years ago
    last modified: 11 years ago

    I like ideagirl's idea. I also think that if she loses the seating, she can put glass front wall cabs facing into the dining room for display storage on the back side of her peninsula. Then she can put dh's window/escape hatch where the glass front is shown in the renderings.
    Alternatively, she could suspend cabs from the ceiling over the peninsula with glass on both sides to have her display space and to make the 2 rooms feel more separated. It would not hide her kitchen fully, but it would make it feel like 2 distinct rooms.

    I did my island with a tall back and it shields the mess from the den and dining room on the other side of it. I used 2 sets of wall cabs on top of each other (with a toe-kick bottom), so it comes almost 5' off the floor. Adults can't really see over to the counter, but they can see someone standing there. It hides our sink across the aisle perfectly too. I turned 2 of the top wall cabs to face into our kitchen and extend the counter into cubby style spaces. She might want to face all towards the dining room in her case. I don't have a pic of the backside, but here is the front: please note the stove has been returned to normal height.


    Our layout courtesy of Ikea's kitchen planner. The brown backs are obviously white IRL.

  • 15 years ago
    last modified: 11 years ago

    for the exit poll, I like the second layout much better, as it separates the fridge and wall ovens (in the first layout) from being the huge beast of stainless in one corner.

    and, Johnliu, can Ellen be introduced to your Lots of Living kitchen friend, so Ellen can get over her "kitchen not ready for primetime DR viewing" phobia? Pamlimpsest's idea of backing the fridge to the DR to aid in separation may be the enabler/compromise to reduce the gin and lemonade consumption (oh wait, that was us...)

    back to my preferred red wine and tonic

  • 15 years ago
    last modified: 11 years ago

    LOL John! Can I have one of those curtains for my whole house?? : )

    I def. like the 2nd kitchen. I don't think I'd turn the fridge to the kitchen, personally. I'm drawn to the convenience of "oh, I forgot the milk, salad dressing, fill in the missing item" and being able to reach right into the fridge from the DR.

    With the wall open between the DR and kitchen, maybe Ellen will find it easier and more motivating to keep everything up for visibility standards? We just ripped out a wall between our DR and LR. It's not perfectly clean, but it's definitely easier to keep on top of it all just b/c we see everything. My 2 cents. Oh, and I love this adorable little kitchen!

  • 15 years ago
    last modified: 11 years ago

    Thanks for the feedback! Ellen is now mulling it over. I suggested she tape out on the floor where everything will go, with fridge straight and fridge turned. And yes, she will keep a vintage vibe in that kitchen.

    Question, though: Where do we put her husband's window(s)? Unfortunately we don't have a range elevation handy (there's only so much a cab company will do for you before you've paid them a nickel). One version had two 21" windows on either side of the range for symmetry. I told her that could work if she focused on making them quaint rather than weird--some muntins or leaded glass to make them appear original.

    But is there any other way to get natural light on that wall?

  • 15 years ago
    last modified: 11 years ago

    Would she consider moving the range a foot or so further toward the sink wall, moving the to-the-counter upper to the edge of the peninsula (because that third seat has "obstructed view" in any case), and putting a window in the space between the range and the to-the-counter upper?

    On a separate issue: Are the kitchen ceilings 7'9", or only the DR?

  • 15 years ago
    last modified: 11 years ago

    I think all the ceilings are the same height. Mine are, and our houses are somewhat similar.

    She'll have to play with ideas like that.

    I am searching like crazy for pics of windows flanking a range--any pics, much less of small windows--and the site is being very uncooperative, even with Google.

  • 15 years ago
    last modified: 11 years ago

    What about a fixed sash window over the range right under the range hood at eye level, like the horizontal transom like window that went in the bays of urban houses so the bed or another piece of furniture could be put under it? (something like 30w" x 12"h).

    It could be fixed, tiled in completely and above the range by 18" anyway. It would probably need a daily windexing but so does my glass backsplash.

  • 15 years ago
    last modified: 11 years ago

    Does DH want windows for light, view, ventilation or to see out (or to escape). If just for light what about instead of a backsplash put windows there. Under the cabinets and to the counter on either side of the range. I don't know, however, how that would look from the outside.
    I like this kitchen plan, it has symmetry, function, and interesting design details (to the counter display units).

  • 15 years ago
    last modified: 11 years ago

    Someone (Sparklekitty, if memory serves) has a window above a range hood. I can't find the picture at the moment, but someone else may be able to come up with it.

  • 15 years ago
    last modified: 11 years ago

    The other option I meant to mention was to put shorter upper cupboards on either side of the range (14"-16") and put high, narrow but wide as the cabinets, windows over the cabinets. I find this kitchen to be so nicely proportioned, and balanced both symmetrically and weight-wise that it would be nice if both sides of the range could be treated the same.

  • 15 years ago
    last modified: 11 years ago

    Sorry it's not face on, but we put a range in between windows in a remodel. South side so lots of nice light.


  • 15 years ago
    last modified: 11 years ago

    Could the kitchen extend more into the dining space...so the counter is even with the fridge wall? Then, she'd have room for a narrow window on either side of the stove.

    Also, the microwave looks really out of place, to me. What about building it into the peninsula, so it's handy to the fridge and range? It would be hidden from the dining side and more dishes/plate rack/display could be in the area, where the microwave is in the plan. That would be very attractive display space :)

    Also, maybe a higher counter over the stool areas, which will hide more mess from the range and dishes around the sink. Add some nice lighting and tie everything in with the dining area...beautiful new kitchen!

  • 15 years ago
    last modified: 11 years ago

    I really like your plan (2nd) Marcolo! It is so much better than the previous one or any that we were trying to come up with last year with table seating! Far, far, far better!

    It's not just the looks...it's the overall flow of the kitchen as well...it follows the normal/logical flow of work in the kitchen pretty well. Take stuff out of the refrigerator to either the peninsula or sink (if it needs rinsing/washing), prep to either the left or right of the range (again, depending on sink need), slide over to range for cooking, and slide over to sink again for cleanup.

    May I suggest a very deep sink to hide dirty dishes?

    It's too bad about the DH's insistence on a window on that wall...it destroys the look (yes, I do pay attention to form!) and eliminates some very useful storage...right where it's most useful for prep & cooking dishes/tools, etc.

    They already have a good size window over the sink...why is it so important to add the second one?

    It won't add much to the light b/c the current window will probably light the kitchen up during the day so much that the light from another window won't add anything to it.

    Is there some fantastic view on that side? If so, would they consider eliminating the existing window and put in a big window on the side. Then switch the sink & range walls...that would even provide a small measure of hiding dirty dishes (John's curtain would then work as well :-))

    Or, instead of eliminating the existing window altogether, split it into two narrow windows flanking the new range location.

    Either of the above would look better than trying to cram a window onto the side wall when the range is there.

  • 15 years ago
    last modified: 11 years ago

    Here's an idea...notice the raised counter, to hide dishes? If you do switch the range and sink, this would be very close to the plan. Still like a hidden microwave drawer, in the peninsula, too :)

    {{gwi:1734294}}

  • 15 years ago
    last modified: 11 years ago

    What about a fixed sash window over the range right under the range hood

    I was thinking of this. It could be quite cool.

    As you may remember, I have a moveable, inflammable window right behind my own range. For all the problems it causes, the one problem I do not have with it is grease. It just does not get dirty. I don't understand why.

    Does DH want windows for light, view, ventilation or to see out (or to escape).

    The view out there is not nice. It's a pretty view out the back, but IIRC those windows will face a weird, ugly unmaintained nook of a neighbor's yard on an otherwise very nice street. Not much light comes in that side either. He just wants windows.

    Someone (Sparklekitty, if memory serves) has a window above a range hood.

    I would love to find that; it might help me, too.

    Clueless: so cute!

    Could the kitchen extend more into the dining space...so the counter is even with the fridge wall?

    That's a very interesting idea. Can anybody tell from the plans above whether this will leave much function in the DR? Measurement is not my strong suit.

    It's not just the looks...it's the overall flow of the kitchen as well...it follows the normal/logical flow of work in the kitchen pretty well.

    OMG buehl thinks it flows well!! I feel a Sally Field moment coming on.

    Here's an idea...notice the raised counter, to hide dishes?

    Lavender, I am personally not a fan of raised counters but I love that arch thingie! Both sides of the kitchen would have to extend to the same point for that to work. In Ellen's kitchen the range on the back wall would cause traffic jams on the way to the sink. Plus, the back wall is the best view. But wow, that picture will really give her an idea of what she could end up with! She's planning on white semi-Shaker inset (actually, the same cabs I plan to get).

  • 15 years ago
    last modified: 11 years ago

    I don't think you could go into the DR anymore but I can't tell if you have already rendered the DR too narrow. The DR was, it looks like originally 10'10" wide x 12'long. the 12' long is fine but width wise you don;t want to go any narrower than 9' and that is assuming you have a narrow 3' wide table and aren't using the peninsula stools and table seats at the same time. You need 3' for space behind the seats to move out and around the table.
    That same picture that lavender lass posted has a neat idea for windows with the glass block windows under the cabinets - will let light in but shield the view.

  • 15 years ago
    last modified: 11 years ago

    OMG I just noticed the glass block. I can't remember whether her house has the Deco elements to support glass block or not, but it doesn't matter--that's a great shot of windows in a backsplash.

  • 15 years ago
    last modified: 11 years ago

    Ellen's DH must be convinced to sacrifice the window to the ugly view which serves no purpose. That's MHO. I really like your second plan above. Perhaps the door that they are moving to the dining room can be all glass or at least the top half with a window. Would that satisfy him?

  • 15 years ago
    last modified: 11 years ago

    Sorry--forgot to say that the DR door will be glass French doors. That's why I think the window will be unnecessary, and also why I wanted the fridge on the far wall to avoid blocking the light.

  • 15 years ago
    last modified: 11 years ago

    I love the second design. Has the DH seen this plan? maybe once he sees it, he will agree the range should be there without a window and put a bigger window in the dining room.
    Just a thought.

  • 15 years ago
    last modified: 11 years ago

    I think it might get a bit tight if you start to push out into the dining room too much, and without adding much function other than getting room for windows. That room is also on the smallish side. Could be worth it but you may not be able to seat at both the table and the counter with out some congestion. Where I have done this, the counter chairs go away when there is a larger group in the dining room. The space flexes purpose but using both at the same time is not all that comfortable.

    What is more important to the husband: view or visual contact to the outside? Where I live, many people have houses or apartments that have windows on one elevation only. A house three rooms deep will have some windows on the back. People consider themselves very lucky to have back, and especially side windows, for some light and contact to the outside.

    The views generally stink or are non existent. The back of your neighbors house...a brick wall 4 feet away. Your car. Your trash cans.--But, its the outside so people want it anyway. This window may only give an oblique view of something or nothing but a view out may be what is desired, not ocean sunsets.

  • 15 years ago
    last modified: 11 years ago

    To carry on what palimpset is saying (not putting words in her mouth just carrying on that train of thought), it may be a subjective feeling that is difficult to express. That wanting of a lightness of space, airiness, or it could be a personal space issue where the kitchen isn't all that big but he wants the feeling of spaciousness that can be attained through windows.

  • 15 years ago
    last modified: 11 years ago

    I think he has yet to visualize that he will suddenly be able to see through the front window, a new French door and the back window all at the same time. It's hard for people to picture a space when there's a wall there.

  • 15 years ago
    last modified: 11 years ago

    "Yes dear, you will have a window on that wall. It's just going to be in the form of a french door in the dining room which is now open to the kitchen." Problem solved.

  • 15 years ago
    last modified: 11 years ago

    I'm glad you like the arch...and the higher counter is to help hide the clutter. If she decides she's okay with more 'exposure' than the one level counter would be a nice option.

    For the arch to work, if she got rid of the cabinet (pantry?) next to the fridge, I think she'd only lose a little dining room space. It looks like there's about four feet for the fridge (in the very top drawing/graph) so there's only the counter over the stools, that would go into the dining area. Maybe 12" inches or a little more? It seems like there would still be plenty of room.

    Are the french doors going to be on the 'west' wall in the dining room? It's going to be a beautiful space! :)

  • 15 years ago
    last modified: 11 years ago

    Here is how I dealt with the issue of the side of the fridge panel being visible from the front door. I have shallow 3 1/2 inch deep shelves on the panel. This gives a fantastic display area that I am able to change out all the time. And it makes it look intentional to have the fridge there.

  • 15 years ago
    last modified: 11 years ago

    juliekcmo, that's exactly what she has been wondering about doing on the side panel of the fridge--that picture will be a huge help.

  • 15 years ago
    last modified: 11 years ago

    Julie- That's a wonderful idea! Thanks for sharing :)

  • 15 years ago
    last modified: 11 years ago

    Marcolo - just found this kitchen with windows flanking the range. Scroll to photo #14.

    Here is a link that might be useful: windows flanking range

  • 15 years ago
    last modified: 11 years ago

    I've searched again with every combination of keywords I can think of to find the picture of Sparklekitty's window over the range hood. No luck, sorry. Anyone?

    I did find one thread that mentions it, and so at least confirmed that it was Sparklekitty.

  • 15 years ago
    last modified: 11 years ago

    Thanks for looking. So far I only found this, which doesn't show much:

  • 15 years ago
    last modified: 11 years ago

    A -HA!! Frighteningly, I am able to browse her entire album. Anyway:

    I must say, it seems a little mod for a vintage-y kitchen but perhaps it can be tarted up a bit. Although I think the bigger issue would be ceiling height.

  • 15 years ago
    last modified: 11 years ago

    I was thinking like that but *under the range hood so you could see out of it.

  • 15 years ago
    last modified: 11 years ago

    Is that possible under the local code?

  • 15 years ago
    last modified: 11 years ago

    Whoa. I think we have a winner.

    If DH won't take that, then I suggest a quicker route to the outdoors. Like an ejection seat.

  • 15 years ago
    last modified: 11 years ago

    Where on earth did you find those pics? I currently have a cooktop in front of a window, and can't figure out what to do with it. There's one answer!

    A local KD told me it would be fine as long as the glass is tempered, the window is inoperable and the frame is tiled in rather than wood. Nothing to burn, nothing to blow.

  • 15 years ago
    last modified: 11 years ago

    That's a great idea. Maybe substitute laminated glass for the tempered glass? And the tiled frame incorporating some of the details in the great tiled kitchen you've posted in some of the other threats.

  • 15 years ago
    last modified: 11 years ago

    Threads not threats...

  • 15 years ago
    last modified: 11 years ago

    A "piano window" is accurate to the period. Leaded panes? Or stained glass? If it needs to be openable, it could be an awning window but gotta check code on that.

    You are NOT allowed to have curtains of any sort.

  • 15 years ago
    last modified: 11 years ago

    OK, Ellen has one more question:

    Should she do a DR-facing china cabinet on the side of the fridge to hold her lovely china? She can either do it with cabinetry, or keep trying to find a furniture piece (which she's had no luck doing). The extra cab will probably cost less than a real china cabinet.

    Discuss!

  • 15 years ago
    last modified: 11 years ago

    There was some mention by someone of turning the fridge around to open along the doorway from the hallway. Was that done or is she keeping it as originally designed. What I'm asking, I guess, is what is the size of the side of the fridge, that the cabinet will be backing onto and how much space does she have in the DR for it.
    Would it be something that she could add after the fact? I'm worried that there may not be enough room in the DR, with tables and chairs, for anything extra.
    For me personally, I wouldn't want my china cabinet in my DR to look like my kitchen cabinets. If you can make it look like an unfitted piece of furniture, with a wooden counter top (to mimic a buffet/hutch combo), a light inside to show off the china and give glitter to the glasses, sure, then I would consider it.
    But Ellen has met the same problem as me, we don't have a buffet/hutch because they are expensive and look too formal for my taste. (I use something that my uncle made in grade 12 woodwork - he is now 78 - its 60 years old and still holding up).

  • 15 years ago
    last modified: 11 years ago

    blfenton, you said pretty much what I did: Wait first, and really think about whether you want it to look like kitchen cabinetry. Great minds think alike. But I think she just wants to hear feedback.

  • 15 years ago
    last modified: 11 years ago

    To follow up, I happened to find the pics of the stoves with the windows over them on Houzz. Fantastic resource. I wish Ellen and her family the best! : ) I could be wrong, but it appears that the windows in the pics do not have tiled frames. Looks to be wood . .. vinyl. . .poss. painted metal??

    If the fridge stays as it stands in the plan above, the hutch will be pretty shallow, correct? How about some crown molding crafted into shelves, with a narrow cleat/groove (not sure of my terms, here) for displaying beautiful plates and/or platters?

  • 15 years ago
    last modified: 11 years ago

    I like Julie and Laughable's idea about putting the plate rack, on the end of the fridge area. It would be so charming and a wonderful, narrow display area.

    What about corner hutches, for the rest of Ellen's china, one in each corner, on the wall opposite the kitchen? They're usually easy to find at an unfinished furniture store and you can always add a little trim, to have them match the plate rack. Then, paint or stain them to go with the rest of the room :)

  • 15 years ago
    last modified: 11 years ago

    I am reading these two threads, and I just have to say how impressed I am with everyone's creativity and generosity in coming up with all of these layouts and ideas! Esp. buehl and johnliu, but everyone else too! As everyone piles in, the design just keeps getting better and better. This is the "internet community" at its best.

    And Marcolo - you are a good friend.

    Looking forward to following this story as it progresses. :-)