Software
Houzz Logo Print
roorezzi

Need help with some outdoor advice

16 years ago
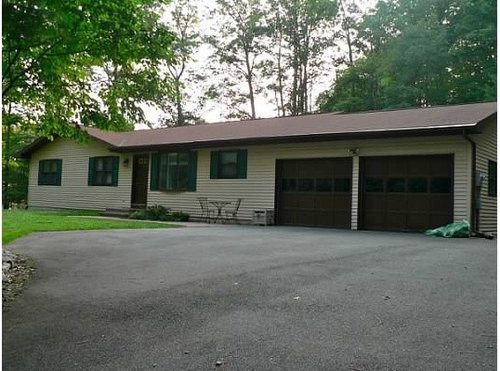
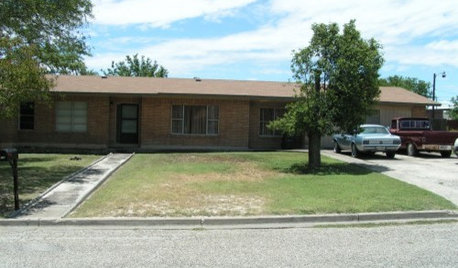
DH and I have lived in this house for 4 years now and we have done some remodeling projects along the way. W e redid the entry garden and walkway and at the time he was thinking about putting a peak with an overhang over the steps. I am so unsure b/c I don't know how it would look.

Here is a pic from off to the side:

So DH is thinking a small peak over the door with an overhang over the steps. Prob vinyl posts coming down to the steps. I might have a pic that is more straight on if you need it I can look tomorrow.

The reason this is coming up now is that we have been getting estimates on our roof and then he remembered that he though about doing something like this. NOW is the time to do it if we want to.

WHAT do you all think?? Is it doable?? Will it look stupid. I wanted to try mock-ups but I have a mac and I don't know what software is good to use and will work with a mac.

Can anyone help me!!

Thanks in Advance

Ruth

Comments (21)

  • 16 years ago

    Make sure the roof over the front entrance has same slope (or related slope) as roof over bedrooms on left of house. I would use real wood posts - make sure they are beefy enough and have a simple style like the house.

  • 16 years ago

    I can't visualize what it would look like. Do you think it would look OK. He is just trying to make the house not look soo flat.

    Anyone have time for a mock-up? I am going to try but I am really no good at this. Don't even know what software to use.

  • 16 years ago

    I would go further and add a covered front porch.

  • 16 years ago

    We put in a new walkway a few years ago and I would hate to cover it or end up destroying it. It is starting to come up in places and we will have to make modifications this year.

    Here is a pic of the walkway - what would u suggest if we did a covered front porch:

    Ruth

  • 16 years ago

    How about an arbor that covers the walk but doesn't tie into the house? Extend one "leg" of the arbor along the full front wall of the house and have some kind of vines on it.

    Provided it wouldn't cause an ice hazard in winter.

  • 16 years ago

    So the arbor would cover the entire walkway - interesting. Not sure what you mean by Extend one "leg" of the arbor along the full front wall of the house and have some kind of vines on it.

    Well as long as the arbor isn't covered - how would it be an ice hazard?

    We don't really use the front door unless guests come. We pull in the garage and go in the side door into the kitchen.

  • 16 years ago

    Personally I don't see a gabled covered porch working. But lazygardens gave me an idea with mentioning an arbor. I'd attach it to the house at the roof level though and bring it out the furthest point from the house where the neat new sidewalk meets the driveway. As for the width I'd have it start there at the drive and go just to the left of the door.
    the one I linked to below has extra wooden crossbars that wouldn't be needed if you don't need the added shade or if they'd make your living space too dark. But the idea is what I think would look great on the front of your home.

    Here is a link that might be useful:

  • 16 years ago

    In fact, I think that a covered front porch would make your home more inviting and I would go with it. Sorry I can't do a mockup. I would run the peak of the roof the opposite direction of the main roof, or like the gabled addition. You could have it at that same gentle slope, but as long as the gable was proportional to the porch (think in thirds, not halves), it could be steeper and still look OK, imo. It would jut out a little bit, but that would add a layered look. There are a gazillion pics out there that show a couple of different gables working together.

    Yes, add the posts, but make sure they're beefy enough. So often porch posts look spindly to me.

    So your roof needs replacing? It looks like it's in pretty good shape. If you do get estimates, please consider making them take it down to the deck and replace any rotting decking that they find, after they've SHOWN you the problem. That should be a part of your written estimate (of which you should have three). The reason why is b/c your roof doesn't look that bad, so if it's leaking, then perhaps there's a problem w/ the deck, or the valley (between the gabled addition and the main part of the house on the roof) and you just reroofing over the deck does not necessarily fix the problem and in fact can make it worse. Depends somewhat on where you live, but if you live in snow country, this is really a pretty critical point.

  • 16 years ago

    I'll admit upfront that I'm a sucker for a pretty front porch. And like druid says I believe it would make your home more inviting, and bring the focus more to the front of the house and the front door. (It may be the perspective, but the garage doors dominate the look of the front of the house.)

    I don't have photoshop so these are rather rough, but here are pictures of a small covered porch and then one that extends the length of the house (which I would love.)

    I understand that changing a roofline can get really expensive, so if the front porch doesn't work I would encourage you to add some more landscaping and maybe some big planters / urns next to the front door to bring the focus there and soften the overall look.

    {{!gwi}}

    {{!gwi}}

    {{!gwi}}

  • 16 years ago

    We got several quotes already but forgot to mention anything with this porch possability.

    The roof is 20+ years old. We were having a few issues int he valleys because they were not done right and we put the patch on temporarily. All the quotes were for doing a complete tear-off. They also included 5 sheets of plywood (if needed.) We know we will need at least 1 where we were having the issue. We also are having them build a cricket i the back by our chimney. Chimney is at the roofline and water comes down and there is only a slight cricket that doesn't span the entire chimeny.

    The arbor is an interesting idea as well. I'll have to look for some pics of arbors.

  • 16 years ago

    Sounds like you have the roof sussed, as my Irish friend used to say. And I love the little porch. Very cute.

  • 16 years ago

    Well, since we are spending your money....

    ;0)

    I love the covered front porch. I'm a sucker for them anyway, and that is so cute. If you can't do that, even the smaller porch is clever. Since you rarely use your front door, that might be the best option. Either way, I also like the idea of landscaping under those two window and along the front of the house.

    Don't be afraid to take the walk apart and start again. Getting it right is a better investment than living with something that doesn't work well.

  • 16 years ago

    Interesting ideas. I started looking up some pics. I love the whole porch on the front but not sure that is in our budget. I do like the idea of something there though. Anybody have anything else???

  • 16 years ago

    Ruth, are you have the whole roof remade, as in new framing too? If so I'd just have the gable moved so it's over your door and the front room window extending however much forward you'd like to give your garden area a cover.
    {{!gwi}}

  • 16 years ago

    No we are just tearing off the current shingles and replacing any decking that needs to be replaced. SO I don't think we could move the current gable.

  • 16 years ago

    I searched for this thread to warn you about something I just saw on Curb Appeal. There is a house redo on there now that is similar to yours. The guys had planned to add a covered gable (larger than what you originally wanted) to the front. The city would not approve because of setback lines on the property. They could not have a solid covered structure and had to go with an open structure.

    You better approve any plans with the city before starting roof work, or at least find out what the set back is for your neighborhood.

    The Curb Appeal episode should be online by tomorrow.

  • 16 years ago

    As NHB said it's always best to get a permit when building/adding onto your home.
    Personally I doubt you can add another gable and have it look good. If you're not wanting an arbor type over hang like suggested above what about the roof extending at a slightly different angle to allow for an over hang?
    {{!gwi}}
    CLICKABLE LINK

  • 16 years ago

    ohh I like that idea. My DH and I were just talking and I said to him that we will have to check about permits. I am not sure what a setback is but we are far from our road and on over an acre of property.

    I will defineteyl show DH this new mock-up and see what he thinks. I think if we did something like this we would have to change our walkway.I love the stone we have but we used the polymeric Sand and it is flaking up and not holding the stones that well.

    Ruth

  • 16 years ago

    You will be fine with the setback, then. That's when you have to have so many feet from city property to the first solid structure on your land. It's a problem in areas that have minimal setback allowances on small lots.

    Great mock-up, justgotabme !

  • 16 years ago

    I'm glad it made sense to you Ruth. I never was too good with perspective even when drawing in real life. The further back/up you started the overhang the further out it would be able to come. A good contractor should be able to tell you what pitch you'd need to allow for proper drainage and still be high enough for the porch ceiling. Good luck!

  • 16 years ago

    I immediately thought of that episode of Curb Appeal too, newhomebuilder!
    Glad this won't be an issue, roorezzi ...good luck & let us know what you decide.