Software
Houzz Logo Print
landmark218

Pool house, cabana bath - Ideas needed

18 years ago
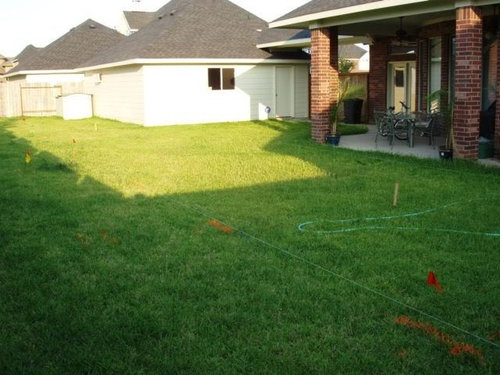
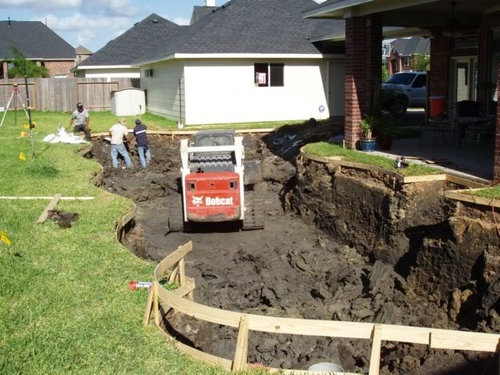
Our pool build is coming to an end, none too soon. Now our attention has turned to building a small pool house behind the garage. The main reason is for an outside full bath to keep wet people out of the house. We are having trouble coming up with a workable design and need some ideas.

The area behind the garage is 13' X 30' but the overhang of the garage roof takes a couple of feet off the usable width. The pool decking is takes up 15' of the length. We are thinking about a free standing structure because extending the garage would be to expensive. We are not looking to build a full outdoor kitchen but a bar area would be nice. We have thought about a tiki bar with a thatched roof but don't know how to incorporate the bathroom.

Any ideas would be greatly appreciated.

Here is a link that might be useful: Landmark's pool build.

Comments (9)

  • 18 years ago

    Looks like anouther Houston home
    Katy area perhaps?

  • 18 years ago

    You're close. League City.

  • 18 years ago

    landmark,

    here's a thread that might be helpful...

    http://ths.gardenweb.com/forums/load/pools/msg0620183527352.html

    Lots of cute ideas here!

  • 18 years ago

    If you seriously consider the tiki bar idea, check out the below forums. I'm in the process of gathering the materials to convert our patio to a tiki look. I've hooked up with several tiki artists through the below site. One is carving columns and a beam for me right now, as soon as I get those then the patio construction will get underway. If you have an HOA you might want to verify what you can and cannot do first, some will not allow palapas (w/ thatch roofing). Mine doesn't, so I will be doing matchstick mat over the top of the cedar structure and then placing decking and conventional shingles over that. So from adjacent homes it will look like part of the house, but from the patio it will have more of the tiki feel. The walls will be clad in bamboo, hatched grass mat and reed mat. I've got a small tiki mug collection that will be recessed into a wall panel with uplighting. I've been scratch-building tiki-themed light fixtures to hang out there (not to mention a puffer fish light). I'll warn you now, there is a whole tiki subculture and once you start getting involved in it, it is VERY addicting :-)

    Here is a link that might be useful: http://www.tikiroom.com/tikicentral/bb/

  • 18 years ago

    landmark,
    Can't wait to see your finished build! Please keep posting your progress here &/or at TFP!

    midtngal's link is a good one, but needs the 2nd thread to complete jimbar's story! :-)

    Here is a link that might be useful: Outdoor Shower and 'Outdoor' Bathroom Pics

  • 18 years ago

    Thanks Midntgal and Grace. I love what jimbar did but I'm not sure there is enough room for a structure with a normal roof. Unless I extended the garage which raises the cost and makes it more formal looking. We are going for more of a tropical lagoon look.

    Tresw, I am looking forward to seeing what you put together. I realy like what you have done so far. There are a couple of other houses in our neighborhood that have thatched roof structures so I think it is allowed. I would still have to get HOA approval though. I like the tiki look but I'm having a hard time envisioning how to build the bathroom area under the thatched roof. Would I just build the walls say 7' and leave them open on the top? I'm also afraid it will look out of proportion because it will be so narrow (10' - 11'). Thanks for the link, I haven't seen that site in my searching.

  • 18 years ago

    landmark,
    This is kind of tough because it's such a subjective thing. If it were me, I would want something to mirror the brick column/patio look you have on the back. But I think that's a bit formal.

    Jimbar shared that he got his cabana idea from summerwood.com. They have surfside cabanas that are more relaxed looking though I think not as informal as tiki. If you go thru all the options on their website, you will find so many options & ideas - hopefully it will help you figure out what fits the look you have in mind.

    Here is a link that might be useful: Summerwood Surfside Cabanas

  • 18 years ago

    Grace: Hmmmm, that gives me another idea. I could knock the brick down around the patio columns and wrap them with stone about 2' to 3' up and put a flagstone cap. Then if I could find some hollow bamboo columns to wrap the post....

    Thanks for the link.

    Here is a link that might be useful: Landmark's pool build.

  • 17 years ago

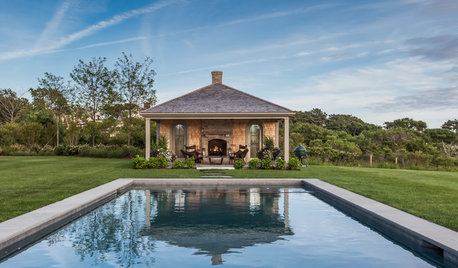
    Here are some fabulous pics from Catalano Architects!

    Here is a link that might be useful: Gorgeous pool houses