

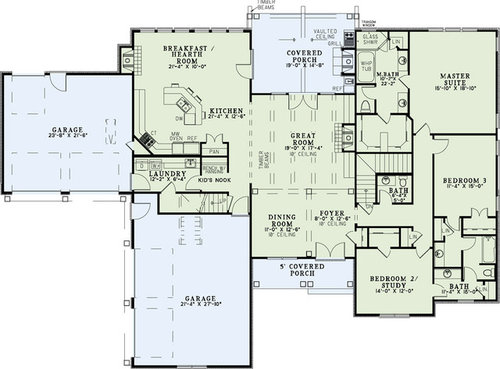
Need help with kitchen on potential floor plan
13 years ago
Featured Answer
Sort by:Oldest
Comments (9)
 13 years ago
Related Professionals
Tuscaloosa Interior Designers & Decorators · Fayetteville Interior Designers & Decorators · Pierre Interior Designers & Decorators · Olympia Interior Designers & Decorators · McAlester Architects & Building Designers · Oxnard Architects & Building Designers · Olympia Architects & Building Designers · Panama City Kitchen & Bathroom Designers · Louisville Kitchen & Bathroom Designers · Oxford Kitchen & Bathroom Designers · Johnson City Kitchen & Bathroom Designers · Minneapolis Kitchen & Bathroom Designers · Durango Kitchen & Bathroom Designers · Liberal Kitchen & Bathroom Designers · Lagrange Kitchen & Bathroom Designers 13 years ago
 13 years ago
 PRO13 years ago
 PRO13 years ago
- 13 years ago
- 13 years ago
- 13 years ago
Related Stories
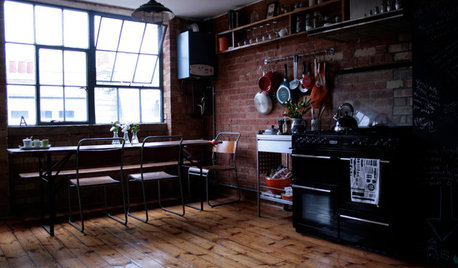
HOUZZ TOURSHouzz Tour: Warehouse Conversion in East London Sees Full Potential
Functional spaces, an open floor plan and optimized storage units transform this warehouse into an efficient small home
Full Story
KITCHEN DESIGNHere's Help for Your Next Appliance Shopping Trip
It may be time to think about your appliances in a new way. These guides can help you set up your kitchen for how you like to cook
Full Story
KITCHEN DESIGNKey Measurements for Your Kitchen Design
Get the ideal kitchen setup by understanding spatial relationships, dimensions and work zones
Full Story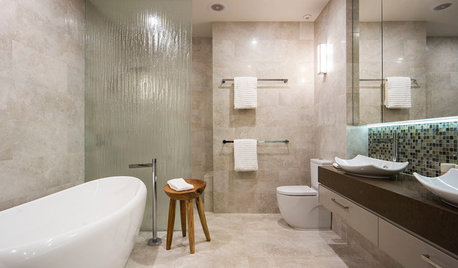
SELLING YOUR HOUSE10 Tricks to Help Your Bathroom Sell Your House
As with the kitchen, the bathroom is always a high priority for home buyers. Here’s how to showcase your bathroom so it looks its best
Full Story
KITCHEN DESIGNDesign Dilemma: My Kitchen Needs Help!
See how you can update a kitchen with new countertops, light fixtures, paint and hardware
Full Story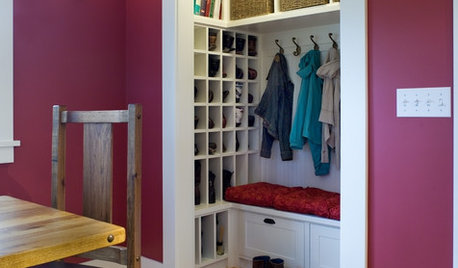
THE HARDWORKING HOMEHow to Tap Your Hall Closet’s Storage Potential
The Hardworking Home: Check out these design ideas for every space and budget
Full Story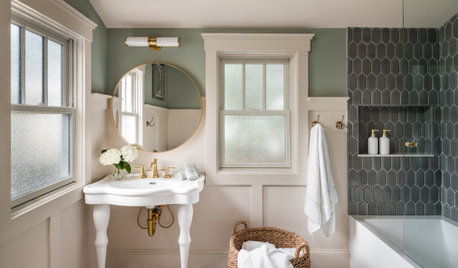
WORKING WITH PROS10 Questions to Ask Potential Contractors
Ensure the right fit by interviewing general contractors about topics that go beyond the basics
Full Story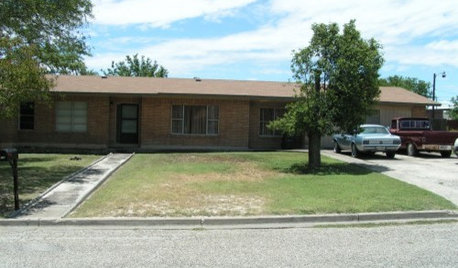
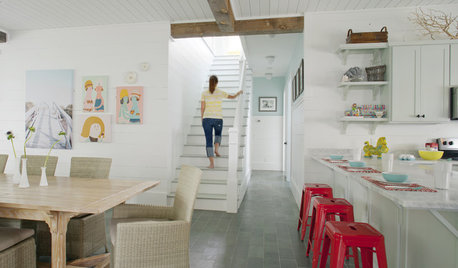
REMODELING GUIDESTile Floors Help a Hot Home Chill Out
Replace your hot-weather woes with a cool feel for toes when you treat your floors to deliciously refreshing tile
Full Story
LIFEDecluttering — How to Get the Help You Need
Don't worry if you can't shed stuff and organize alone; help is at your disposal
Full Story



houssaon