

Interior Design Exam
13 years ago
Sort by:Oldest
Comments (5)
Related Stories
DECORATING GUIDESCalifornia Law: License to Practice Interior Design?
A proposed bill that would require a license to practice interior design in California has Houzzers talking. Where do you stand?
Full Story
WORKING WITH PROS8 Things Interior Designers Want You to Know
Get the scoop on certifications, project scope, working from afar and more
Full Story
WORKING WITH AN INTERIOR DESIGNER5 Qualities of a Happy Designer-Client Relationship
Cultivate trust, flexibility and more during a design project, and it could be the beginning of a beautiful alliance
Full Story
EVENTSIndie Interior Designs: The 2015 Interior Design Show West
Homeowners and professionals get up close with boutique brands, independent artists and up-and-coming designers
Full Story
MOST POPULARHow to Work With an Interior Designer
Interior designers do much more than make a home pretty — they turn it into a harmonious haven that's uniquely yours
Full Story
WORKING WITH PROSInside Houzz: An Interior Design Match Made Right Here
See a redesign that started on Houzz — and learn how to find your own designer, architect or other home pro on the site
Full Story
WORKING WITH PROS3 Reasons You Might Want a Designer's Help
See how a designer can turn your decorating and remodeling visions into reality, and how to collaborate best for a positive experience
Full Story
WORKING WITH PROSWorking With Pros: When You Just Need a Little Design Guidance
Save money with a design consultation for the big picture or specific details
Full Story
DECORATING GUIDESWorking With Pros: When a Design Plan Is Right for You
Don’t want full service but could use some direction on room layout, furnishings and colors? Look to a designer for a plan
Full Story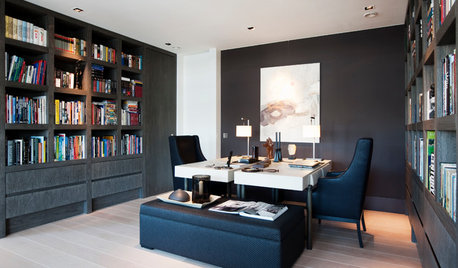
DECORATING GUIDESWorking With Pros: When to Choose Full Design Services
Whether you want a single room or a whole house done, the maximum service level means the least work for you
Full Story





mitchdesj
Sueb20
Related Professionals
Savannah Interior Designers & Decorators · Florence Interior Designers & Decorators · Lynchburg Interior Designers & Decorators · Richmond Interior Designers & Decorators · Bemidji Interior Designers & Decorators · Altoona Interior Designers & Decorators · Santa Rosa Interior Designers & Decorators · Jackson Kitchen & Bathroom Designers · Fergus Falls Kitchen & Bathroom Designers · Huron Kitchen & Bathroom Designers · Jacksonville Furniture & Accessories · Waco Furniture & Accessories · Lincoln Furniture & Accessories · Kenosha Furniture & Accessories · Odessa Furniture & Accessorieshtnspz
htnspz
caminncOriginal Author