Software
Houzz Logo Print
asheavenue

Advice? 10' ceilings- do I do uppers?

15 years ago
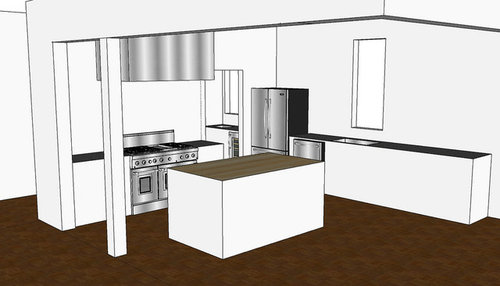
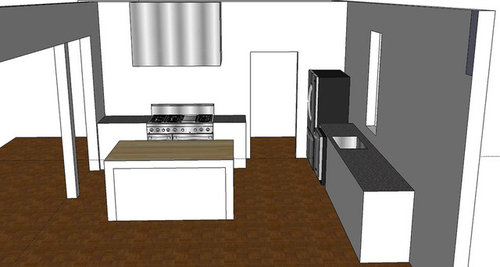
These images are _very_ rudimentary, but capture the basic elements of my kitchen addition and their placement. I have not put in lower cabs yet (still working on the floor), but the hood, range, fridge and sink are essentially unmoveable at this point. The island, yet to be constructed, will be on casters.

I have an upper cabinet conundrum, especially in regards to the corner above the fridge. I could conceivably stack double 30" high cabs to the right and left of the hood (30" and 18" wide, respectively, although it may look weird. The fridge alone in the corner looks weird right now, but unfortunately, that's where it's going-it's not a built-in, nor a cabinet depth, and if I were to build it in and put cabs above it (facing left), I wouldn't be able to put anything above the doorway. I'd also kind of like to do cabs above the DW, but again, unless they go all the way up, they'll kind of be floating in space. I'm not doing cabs to the right of the window- that space is for artwork. Through the doorway is a wetbar/butlers pantry, so storage isn't at a premium or anything. It's more about massing and balance, neither of which I feel I've achieved so far. Anyone have any brilliant ideas?

Comments (9)

  • 15 years ago

    you could put in open shelves I have seen it done before. it could look great if it was done right.

  • 15 years ago

    Is the window up for changing? It is accenting the height of everything. And I know DW are 24" - is that how much counter is between the fridge and sink or is there more?
    Over the fridge - you could do 30" and then beside it over the dishwasher do 45". (15" above the counter). Does that make sense - it's getting late I might be screwing up my numbers) Can the window be made shorter and wider - unless that's the look your're going for. When you talk about artwork - is that kids artwork or adult permanent artwork. Because you can always use that to balance the other side of the window. Can you put an open shelf on that side plus artwork or no. that would add interest and texture to that side. Nothing to say that artwork can't go on shelves.
    For the range - I don't know.

  • 15 years ago

    I'd put cabs over the fridge and build it all in. I'd then do open shelves anywhere you are tempted to put cabs. You can always switch to uppers later on, but the look of shelves would be dramatic and would make your kitchen feel more open. It also would be less expensive :)

  • 15 years ago

    sorry I am not answering your question, but is there enough room for the left fridge door to open properly?? doesn't look like it.....

  • 15 years ago

    Instead of anchoring up, anchor down.

    I know you said you wanted the space to the right of the sink for artwork. But I don't see where you're putting, say, wine glasses and drinking glasses. Yes, you have a butler's pantry--are you planning on running in there with clean glasses two at a time?

    I would put a hutch cabinet to the counter on the extreme far right of your sink run, then top it off with an appropriate crown if you don't want it to reach the ceiling. Because it's on the counter, it looks anchored to something, even though it doesn't go to the ceiling. You could go up to the same height on the other side with over-fridge cabs.

  • 15 years ago

    I may do open shelves, especially around the range. The window is unmovable. My problem right now with building in the fridge is that, as it's full depth, the side panel would be bumping out six inches or so from the front edge of the counters. There is indeed enough room for the fridge doors to operate currently. Here are some current pictures that give a better sense of the space, as... they're of the actual space. You'll see why I'm reluctant to do a built in on the right of the sink cab run, as there's no real ceiling to stop at, and I want to leave the brick exposed.

    Also, there is a 5" wide shelf running about 10" above the top of the sink counter for sundry items.

    And the view from the Bar/Pantry/Walkthrough...

  • 15 years ago

    Wonderful space! Like living out doors!

    You'll see why I'm reluctant to do a built in on the right of the sink cab run, as there's no real ceiling to stop at, and I want to leave the brick exposed.

    Actually, no, I don't see that. I think a hutch-style (down to the counter) upper cab would look great there. It would read as a freestanding piece of furniture. Perhaps it could even match the height of the window. Use a very simple, sleek modern crown treatment.

  • 15 years ago

    When you build a surround for the fridge, it does not need to come out all the way to the front of the fridge. I guess when I worded it as "built in", I gave the wrong impression of what I meant. We have side panels that come out to mimic the depth of the uppers (I got the deeper choice, not the shallow ones) over the fridge and that hide the back of the fridge where you'd otherwise see the space between the fridge and the back wall. I did not have fill pieces to totally enclose the fridge. There is also a gap above the fridge before the bottom of the upper cabs. I wanted to give some extra space in case there is a taller appliance to replace the ones we have someday and for more ventilation.

  • 15 years ago

    Wow!!! My kind of space!! Honestly, I wouldn't do upper cabs anywhere in that space unless you really needed the storage. Maybe on the sink wall you could run a single shelf starting at the frig, stop for window, and then under your artwork(depending on how big the art is), that you could place everyday dishes, glasses, etc. I wouldn't box in the frig either. I think the space lends itself to the frig being "freestanding".