Software
Houzz Logo Print
judydel_gw

Drawer under sink base

17 years ago

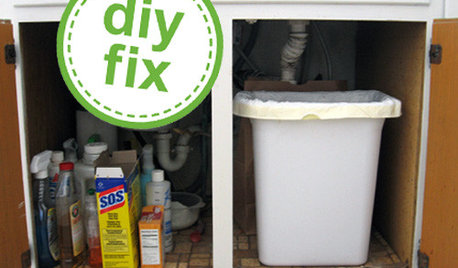
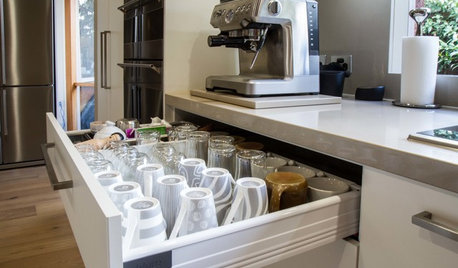
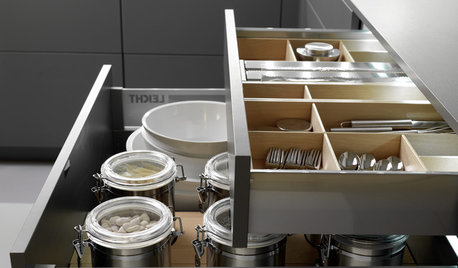
Our sink base cabinet will be 39" wide. I was thinking (dangerous, I know) . . . I wonder if I could/should have a 39" wide drawer underneath the sink base cabinet 4" deep? Or would this look funny? It's such a wide cabinet I'd love to get a drawer out of it. I have a bathroom vanity with a bottom drawer and it comes in handy. If I did something like this I'd still have approximately 10" of cabinet under the sink for cleaning products.

Comments (14)

  • 17 years ago

    Would you have enough room for the plumbing? Disposal? I think my old plumbing and disposal came down way too far to try to put anything underneath like that.

  • 17 years ago

    I'd still have approximately 10" of cabinet under the sink for cleaning products.

    What about fitting the plumber under there for installing/ replacing faucets, filters, instant hots, drain lines, garbage disposals?

    In fact, I doubt that you can even fit a garbage disposal in 10'' of vertical space (much less the plbr & his tools). The overall height of the GE disposal I just checked is 14.5''.

  • 17 years ago

  • 17 years ago

    I guess we're just simple folk because we don't have filters, instant hots, or garbage disposals. I didn't think it would logistically be a problem because our bathroom sink (albeit not as deep as our 9" kitchen sink) has a bottom drawer in the cabinet.

    Maybe it isn't such a good idea . . . maybe I should use the space instead for recycling bins.

    Thanks for everyone's input.

  • 17 years ago

    Hi judydel,
    I don't think your idea is a bad one at all-- several people over at Ikeafans have put a 6" deep (top to bottom) drawer in the bottom of a sink cabinet, and then the plumbing goes in the space between the top of the drawer and the bottom of the sink. It should be especially possible if you don't have a super-deep sink, nor a disposal. I think the only issue might esthetics-- but personally I think it would look fine and would be very functional.

    At my prep sink, I was able to carefully plan with the GC and plumber to put in a trash pullout and a recycling pullout. In a 30" cabinet I have a 23x16x10 sink, two 8-gallon trash can pullouts, a compact disposal with air switch, and a never MT. Having the pullouts under sink is wonderful-- one of my favorite features in my new kitchen, and such a great use of space. My only word of caution is that if you are trying to plumb in a DW as well that might make the set-up tricky, but you might be able to work it out with the plumber.

    All this is a lot easier to do if you have frameless cabs, but I think it may be possible with framed cabs.

    I say go for it! Make that sink base work for you!

    Here is a link that might be useful: Ikea sink base modification

  • 17 years ago

    Buehl,

    What is that you are showing us? Dimensions? Drawer?

    LOL maybe it's me, but I don't know what you're trying to "say". Or are you just showing us your assortment of cleaning products?

  • 17 years ago

    judydel, it is possible to have "compact plumbing" under the sink.

    tight elbow is the term to search on.

  • 17 years ago

    We have the same set up in our master, just like you judydel - now I wish we had done it in our kitchen, too!! It might be tight given the depth of the sink bowl, plush a GD - but looks like others have made it work!

  • 17 years ago

    Instead of a separate drawer, we made the entire cabinet door a pullout, with a box attached to hold things. It is so great to be able to get to the back of the cabinet just by pulling it out! No kneeling or pulling things out to get to what you want.

    This is our prep sink pullout, with a large garbage disposal. The back of the "box" is cut out to clear the GD. This is a great location for cutting boards, stored in a rack (restaurant supply).

    We chose a big single for our cleanup sink & it has the drain in the back left corner, which allowed us to put all the plumbing on the left side: garbage disposal, hookup for two dishwashers, pullout faucet hose, & instant hot heater.

  • 17 years ago

    If you have no disposer, you can have two drawers under the sink. Right under the sink, the drain pipe bends and goes to the back wall. This places the P trap near your back wall. This frees up a lot of empty space under the sink.

    Search on "Elbow for ADA". Here is one example: the LK35L .

  • 17 years ago

    Dangit, Gizmonike, now THAT is the kind of thing we come to Gardenweb for. Why don't more folks do this kind of innovation? I wish I'd thought of a drawer for that annoying undersink location, for sure.

    Judy, I think anything's possible as long as your plumber is the flexible type. (Ha - I meant conceptually, but possibly also physically...!) Mine was able to install a prep sink & disposer in a weird refitted corner cabinet that was never intended for a sink. Just butter 'em up. :-)

  • 17 years ago

    Sorry Judy! That pic was taken while we were trying diff products on our granite & SS so we had a lot then!

    I was trying to show you there's not much vertical room left if you have a GD...but you say you don't have one so it might not be an issue.

    The other thing to check is how long (vertically) your drain pipe has to be to drain properly...check w/your plumber b/f ordering a cabinet w/a bottom drawer to see how much vertical space is needed...tell him/her what you plan to do. (You should at least be able to get the toekick + a couple of inches for drawer depth...)

    As to a bathroom cabinet...most vanities today are taller than kitchen cabinets and most bathroom sinks are much shallower than kitchen sinks...so you'd have much more vertical space in a bathroom vanity than you would in a kitchen cabinet sink base.

  • 17 years ago

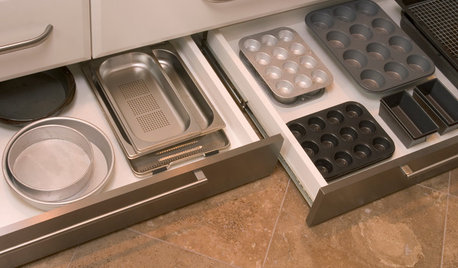
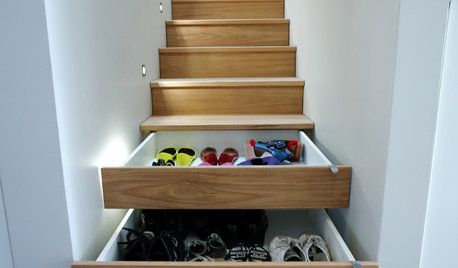
    I think it is a great idea to try to find usable space wherever possible. I had the idea to take off my kitchen toe kicks and build 4 inch drawers under the cabinets, using sections of the original toekick as drawer fronts. Wouldn't you know, Hanyman magazine just featured exactly that in this month's issue!

  • 17 years ago

    Rebecca, those are called "toekick drawers". Quite a few people here on GW have them. IglooChic, for example, had them installed in all her base cabinets!

    Yes, they are a great way to add space to your kitchen!