

preplanning nightmare!
16 years ago
Sort by:Oldest
Comments (5)
Related Stories

KITCHEN CABINETSCabinets 101: How to Work With Cabinet Designers and Cabinetmakers
Understand your vision and ask the right questions to get your dream cabinets
Full Story
INSIDE HOUZZHow Much Does a Remodel Cost, and How Long Does It Take?
The 2016 Houzz & Home survey asked 120,000 Houzzers about their renovation projects. Here’s what they said
Full Story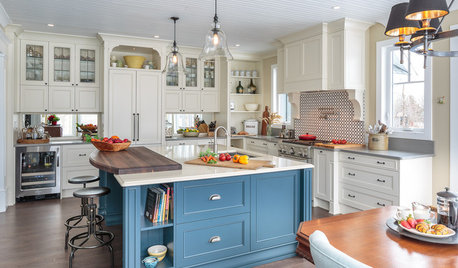
KITCHEN DESIGNThe Most Popular Kitchen Storage Ideas of 2015
Maximizing every inch, keeping necessities close at hand and finding room for technology top Houzzer favorites
Full Story
REMODELING GUIDES20 Great Examples of Transitions in Flooring
Wood in One Room, Tile or Stone in Another? Here's How to Make Them Work Together
Full Story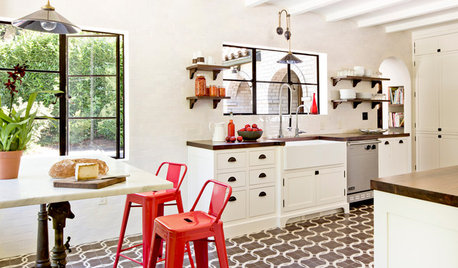
REMODELING GUIDESWhat to Know Before You Tear Down That Wall
Great Home Projects: Opening up a room? Learn who to hire, what it’ll cost and how long it will take
Full Story
WORKING WITH PROSA Beginner’s Guide to Managing a Remodel
How do you make your design dream a reality? Here’s some project management know-how to help you work with your designer
Full Story
BATHROOM DESIGNA Designer Shares Her Master-Bathroom Wish List
She's planning her own renovation and daydreaming about what to include. What amenities are must-haves in your remodel or new build?
Full Story
MOST POPULAR9 Real Ways You Can Help After a House Fire
Suggestions from someone who lost her home to fire — and experienced the staggering generosity of community
Full Story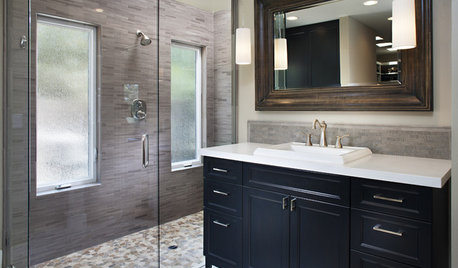
BATHROOM DESIGNThe Case for a Curbless Shower
A Streamlined, Open Look is a First Thing to Explore When Renovating a Bath
Full StorySponsored

Central Ohio's Trusted Home Remodeler Specializing in Kitchens & Baths



chicagoans
myonlysunshine22Original Author
Related Professionals
Hattiesburg Kitchen & Bathroom Designers · Fort Worth Kitchen & Bathroom Designers · Charleston Kitchen & Bathroom Designers · Merced Kitchen & Bathroom Designers · Vernal Kitchen & Bathroom Designers · Vancouver Kitchen & Bathroom Designers · Lexington Kitchen Remodelers · Galveston Kitchen Remodelers · Danville Kitchen Remodelers · Portland Kitchen Remodelers · Niles Kitchen Remodelers · Covington Custom Countertops · New Braunfels Custom Countertops · Honolulu Custom Countertops · Cowansville Custom Countertopschicagoans
myonlysunshine22Original Author
rosie