

Continuous shelves inside wall cabinetry.
15 years ago
Sort by:Oldest
Comments (5)
Related Stories
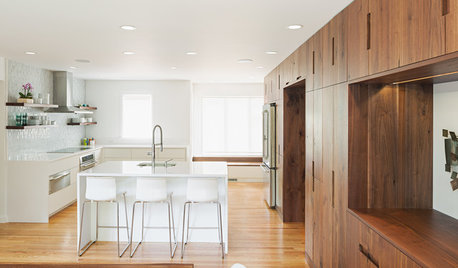
INSIDE HOUZZInside Houzz: A Walnut Wall of Storage Opens Up a Kitchen
A 30-foot wall of storage frees up cooking areas and counters for food prep and entertaining
Full Story
ARTAn Insider’s Guide to Creating the Perfect Gallery Wall
Bring your room to life with these expert tips for grouping artwork and photographs
Full Story
INSIDE HOUZZInside Houzz: Refaced Cabinets Transform a Kitchen
No walls came down. No windows were added. But this once-dark kitchen looks completely different, thanks to bright new surfaces
Full Story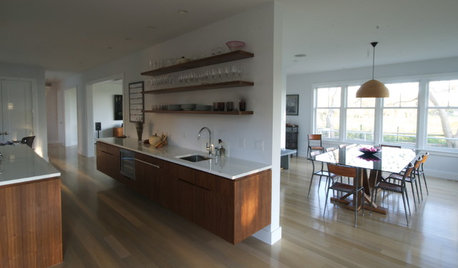
KITCHEN DESIGNThe 4 Things Home Buyers Really Want in Kitchen Cabinetry
For the biggest return on your kitchen investment, you've got to know these key ingredients for cabinetry with wide appeal
Full Story
KITCHEN CABINETSColorful Ways to Make Over Your Kitchen Cabinetry
Try these inspiring color updates to spice up your kitchen a little — or a lot
Full Story
MOST POPULAR8 Beautiful Ideas for Floating Shelves
Get clean-lined storage and display on walls, over windows and in nooks using versatile floating shelving
Full Story
HOUZZ TOURSMy Houzz: Look Inside Montreal's Famed Habitat 67 Complex
Moshe Safdie's revolutionary apartments opened in 1967; see how one owner has renovated her space to make it work for today
Full Story
KITCHEN DESIGNSmart Investments in Kitchen Cabinetry — a Realtor's Advice
Get expert info on what cabinet features are worth the money, for both you and potential buyers of your home
Full Story
ECLECTIC STYLE9 Ways to Spice Up Your Kitchen Cabinetry
If a perfectly matched set of built-in units isn’t your cup of tea, try these ideas to add some variety
Full Story
KITCHEN DESIGN9 Molding Types to Raise the Bar on Your Kitchen Cabinetry
Customize your kitchen cabinets the affordable way with crown, edge or other kinds of molding
Full Story


natschultz
davidro1Original Author
Related Professionals
Atlanta Kitchen & Bathroom Designers · Columbia Kitchen & Bathroom Designers · Norfolk Kitchen & Bathroom Designers · Providence Kitchen & Bathroom Designers · Burlington Kitchen & Bathroom Designers · Fort Myers Kitchen Remodelers · Gainesville Kitchen Remodelers · Evansville Kitchen Remodelers · Hagerstown Kitchen Remodelers · Ithaca Kitchen Remodelers · Amarillo Kitchen Remodelers · Sebring Custom Countertops · Greenfield Custom Countertops · Brooklyn Custom Countertops · Stockton Custom Countertopsartemis78
sombreuil_mongrel
formerlyflorantha