

Kitchen w/ 10ft ceiling?
17 years ago
Featured Answer
Sort by:Oldest
Comments (6)
 17 years ago
- 17 years ago
Related Professionals
Champaign Kitchen & Bathroom Designers · Muskegon Kitchen & Bathroom Designers · Middletown Kitchen & Bathroom Designers · Eau Claire Kitchen & Bathroom Designers · Bakersfield Kitchen & Bathroom Designers · Lubbock Kitchen & Bathroom Designers · Marietta Kitchen Remodelers · Kenosha Kitchen Remodelers · Phoenix Kitchen Remodelers · Carbondale Custom Countertops · Tulsa Custom Countertops · Petersburg Custom Countertops · Rockford Custom Countertops · Newburyport Custom Countertops · Lancaster Custom Countertops- 17 years ago
- 17 years ago
- 17 years ago
Related Stories

SMALL KITCHENSKitchen of the Week: Space-Saving Tricks Open Up a New York Galley
A raised ceiling, smaller appliances and white paint help bring airiness to a once-cramped Manhattan space
Full Story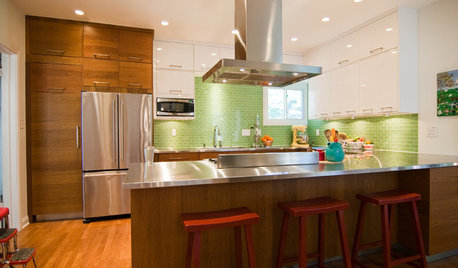
KITCHEN COUNTERTOPS10 Great Backsplashes to Pair With Stainless Steel Counters
Simplify your decision-making with these ideas for materials that work well with stainless steel counters
Full Story
KITCHEN DESIGN10 Ways to Design a Kitchen for Aging in Place
Design choices that prevent stooping, reaching and falling help keep the space safe and accessible as you get older
Full Story
LIGHTINGSource List: 20 Pendants That Illuminate the Kitchen Island
See the ceiling lighting fixtures that are popular on Houzz and find out where to get them
Full Story
KITCHEN DESIGN10 Big Space-Saving Ideas for Small Kitchens
Feeling burned over a small cooking space? These features and strategies can help prevent kitchen meltdowns
Full Story
BATHROOM DESIGN10 Jewel-Box Powder Rooms
Throw out the design rule book when planning your own small W.C. and get the half bath you'll really love
Full Story
SMALL KITCHENS10 Things You Didn't Think Would Fit in a Small Kitchen
Don't assume you have to do without those windows, that island, a home office space, your prized collections or an eat-in nook
Full Story

SMALL SPACES10 Tiny Kitchens Whose Usefulness You Won't Believe
Ingenious solutions from simple tricks to high design make this roundup of small kitchens an inspiring sight to see
Full Story
KITCHEN DESIGN10 Gorgeous Backsplash Alternatives to Subway Tile
Artistic installations, back-painted glass and pivoting windows prove there are backsplash possibilities beyond the platform
Full Story


User