

Split kitchen; Should I raise penninsula to 40' ?
18 years ago
Sort by:Oldest
Comments (7)
Related Stories
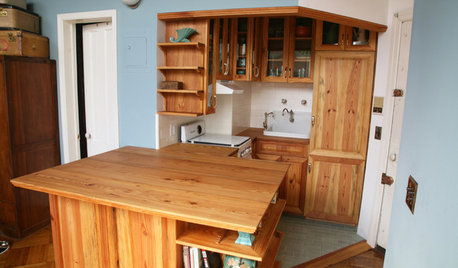
SMALL KITCHENSKitchen of the Week: Amazing 40-Square-Foot Kitchen
This tiny nook with almost all reclaimed materials may be the hardest-working kitchen (and laundry room!) in town
Full Story
PATIOSRoom of the Day: Raising the Outdoor Bar in Texas
A covered patio with bar seating gives a family a new party space while offering protection from insects and the sun
Full Story
ARCHITECTUREHome Styles: Split Personality
Creative spaces update split-level homes for today
Full Story
ACCESSORIES40 Design-Friendly Gifts for Modern Kids
Houzz Gift Guide 2010: Gifts to Inspire Feel-Good Fun, Creativity, and Even Clutter Control
Full Story
HOUZZ TOURSHouzz Tour: A Radical Reconstruction Raises an Austin Home
With a new second floor and some room swapping downstairs, this 1935 Texas bungalow now fits an architect and his family beautifully
Full Story
GARDENING AND LANDSCAPINGRaise Backyard Chickens Without Ruffling Neighbors' Feathers
Before you build a coop in the backyard, follow these strategies to help keep your neighbors from squawking
Full Story
GARDENING AND LANDSCAPINGBuild a Raised Bed to Elevate Your Garden
A bounty of homegrown vegetables is easier than you think with a DIY raised garden bed to house just the right mix of soils
Full Story
40 Fun Gifts for Your Pet-Loving Friends
Houzz Gift Guide: 40 New Ways to Love Dogs, Cats and Birds in Style
Full Story
FUN HOUZZEverything I Need to Know About Decorating I Learned from Downton Abbey
Mind your manors with these 10 decorating tips from the PBS series, returning on January 5
Full Story
KITCHEN APPLIANCESFind the Right Oven Arrangement for Your Kitchen
Have all the options for ovens, with or without cooktops and drawers, left you steamed? This guide will help you simmer down
Full Story




sweeby
Buehl
Related Professionals
West Palm Beach Kitchen & Bathroom Designers · Oxford Kitchen & Bathroom Designers · Philadelphia Kitchen & Bathroom Designers · Lafayette Kitchen & Bathroom Designers · Bridgeport Kitchen & Bathroom Designers · Albuquerque Kitchen & Bathroom Designers · Bozeman Kitchen & Bathroom Designers · Belleville Kitchen Remodelers · Baton Rouge Kitchen Remodelers · Binghamton Kitchen Remodelers · Pullman Kitchen Remodelers · Asheville Custom Countertops · Torrington Custom Countertops · Traverse City Custom Countertops · Westerly Custom Countertopsraehelen
analu
nutellasandwichesOriginal Author
cheri127
nutellasandwichesOriginal Author