

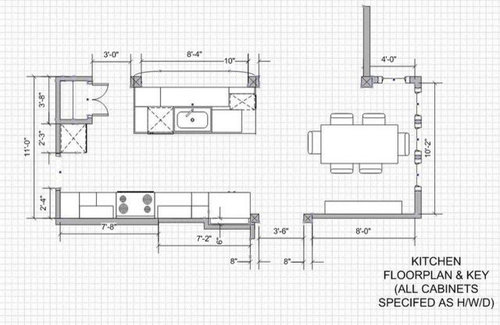
Recommendations for measuring for cabinets
18 years ago
Sort by:Oldest
Comments (4)
Related Stories
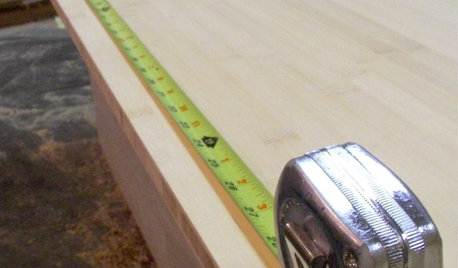
WOODWORKING7 Must-Have Measuring Tools for Woodworking
Whether you're a newbie DIYer or building cabinets from scratch, using the right woodshop tools makes all the difference
Full Story
KITCHEN DESIGNKey Measurements for Your Kitchen Design
Get the ideal kitchen setup by understanding spatial relationships, dimensions and work zones
Full Story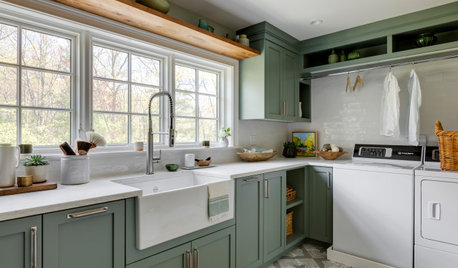
LAUNDRY ROOMSKey Measurements for a Dream Laundry Room
Get the layout dimensions that will help you wash and fold — and maybe do much more — comfortably and efficiently
Full Story
BATHROOM DESIGNMeasures of Remodel Success: Bathrooms by the Numbers
Count on a beautifully laid out bathroom when you factor in these measurements, costs and more
Full Story
BATHROOM DESIGNKey Measurements to Help You Design a Powder Room
Clearances, codes and coordination are critical in small spaces such as a powder room. Here’s what you should know
Full Story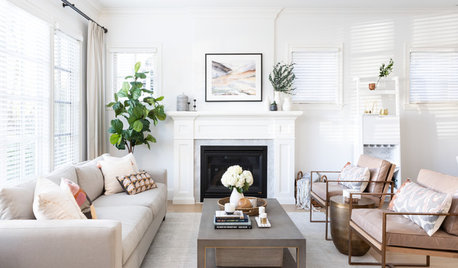
LIVING ROOMSKey Measurements for Your Living Room
Learn the basic dimensions that will allow good circulation, flow and balance as you fit in all the furnishings you want
Full Story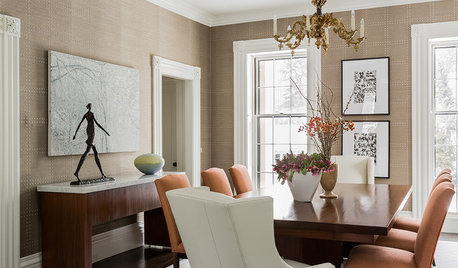
STANDARD MEASUREMENTSKey Measurements for Planning the Perfect Dining Room
Consider style, function and furniture to create a dining space that will let you entertain with ease
Full Story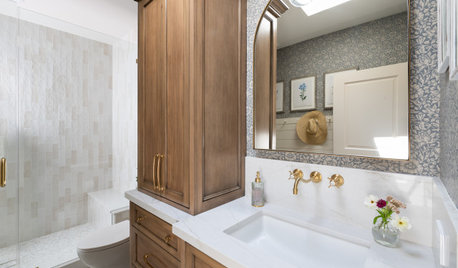
BATHROOM DESIGNKey Measurements to Make the Most of Your Bathroom
Fit everything comfortably in a small or medium-size bath by knowing standard dimensions for fixtures and clearances
Full Story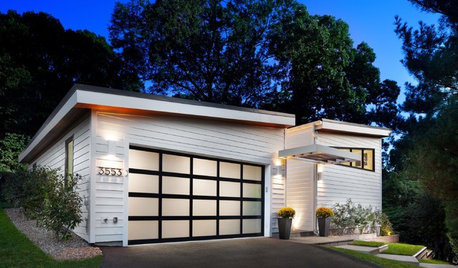
GARAGESKey Measurements for the Perfect Garage
Get the dimensions that will let you fit one or more cars in your garage, plus storage and other needs
Full Story
STANDARD MEASUREMENTSKey Measurements for a Wine Cellar, Part 1
Find out the best ways to store your stash and how much space you need for wine refrigerators, racks and other storage
Full Story




boxiebabe
User
Related Professionals
Saint Joseph Kitchen & Bathroom Designers · Gulfport Kitchen & Bathroom Designers · Jackson Kitchen & Bathroom Designers · Rockford Kitchen & Bathroom Designers · Lafayette Kitchen & Bathroom Designers · Fort Collins Kitchen & Bathroom Designers · Richmond Kitchen Remodelers · Bakersfield Kitchen Remodelers · Mobile Custom Countertops · Pensacola Custom Countertops · Athens Custom Countertops · Texarkana Custom Countertops · Augusta Custom Countertops · Chico Custom Countertops · Great Falls Custom CountertopsUser
jaymieloOriginal Author