Software
Houzz Logo Print
dutty_gw

Kitchen Layout Help

14 years ago
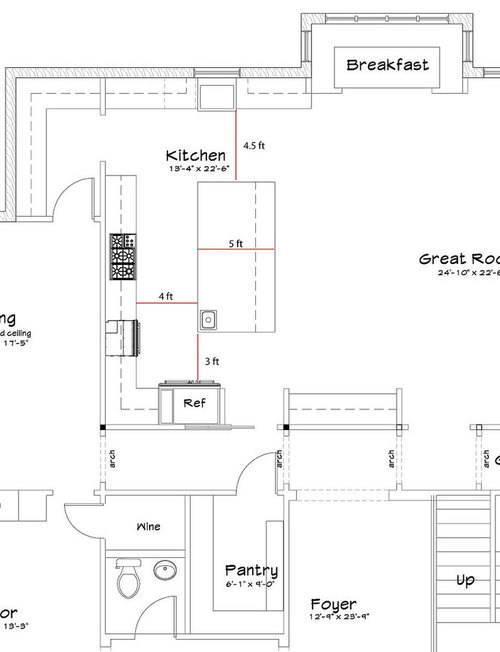
Hi Everyone.

I was told it would probably be a good idea to post my kitchen in this forum rather than the building forum because there are some kitchen experts here. I'm sooooo clueless when it comes to flow, and triangles, and workpaths. :) Can someone help me put the pieces for this kitchen together? Is this a good flow already? Is there enough space for walkways with a lot of people? Any advice or thoughts are really appreciated!! Also, sorry it's a little big but I wanted to include the pantry and butlers pantry in there as well so people could see the whole kitchen space.

This is what I think I want to incorporate:

A Combi Steam Oven (if I can afford)

No microwave

Culinarian 48" Range with grill

In counter deep fryer

2 dishwashers

Fridge/Freeze... no idea. I think maybe two separate columns rather than one big beast?

I have three small kids and I come from a family of 12 kids so lots of nieces/nephews/in-laws/etc. will be at my place to eat.

One last thing, the wall to the right of the fridge can be anything. We thought a "bar" area but maybe something else would be better?

Comments (22)

  • 14 years ago

    I mostly see the wrong things first.

    The ref is probably on the wrong side of the room - both the path to dining and the breakfast area are on the cleanup sink side.

    Generally speaking, lots of people stand in front of the ref with the doors open. I would not leave only a 3 foot aisle in front of one - particularly when those ref hounds would block my way to the pantry.

    It its existing position, the ref doors look like they could hit the counter.

    The most efficient landing space for a ref like that (looking like a 48" - perhaps the subz pro?) with double doors is behind you as you stand in front of it. Pivot and sit stuff down, turn back and get more. People aren't made with arms long enough to reach beyond the ref doors when they're open - so to use space on either side is about 2 steps over and 2 back.

    I know people do mount the combi steam down low, but I'd only do that if there was no where else available. I'd rather have it just a little above counter top.

    So, I wonder if you could move the ref to the other end of the range run, slide the range down and slide the combi steam into the island near the cleanup sink. That way duffers would have access to the combi steam as well as the ref and plates would be nearby.

    Alternately, I wonder if you could raise the dw and mount the combi-steam beside it. Again just generally speaking, what makes a raised dw work is to place a small cabinet between it and the sink at normal cabinet height and then raise the dw 6-12".

    Awfully big butlers not to have a sink. Actually, if that is basically dish storage, I would trade the butlers and the food pantries.

    And lastly, speaking of sinks, moving the ref would move the range closer to the prep sink. That's nice because the other use of sinks like that is to fill and drain pots. I was wondering if the prep sink should be larger to accommodate larger pots and larger vegetables.

    You sure you don't want a bar or some type of entertainment ref?

    What do you think about having the wine room open into the hall?

    If I had the deep fryer (god, that is so not in my budget!), I'd likely put it somewhere it was protected from traffic... perhaps in the short end of the "L" if the butling and food pantry are reversed. Likely, I'd move the sink up the island just to be sure no one had a reason to be near it.

    It's long way to Tipperary from the garage with groceries.

    Here is a link that might be useful: click for whole 1st floor plan

  • 14 years ago

    Things I don't like:
    3 ft. in front of fridge - definitely not enough, as bmore pointed out
    walking across the "Grand Hall" to get to pantry - it looks awkward, and seems like it would function awkwardly
    the prep sink seems small in relation to the rest of the space, especially with all the professional style cooking equipment
    I notice in the whole house plan that bmore posted that there is no closet for guests near the entrance foyer. The "pantry" (or part of it) seems like it should be dedicated to that function.
    And, yeah, that is a REALLY long walk from the garage with groceries

    I do like the idea of the clean up sink being in it's own separate zone away from cooking and near what I assume will be dish storage in the butler's pantry. Yet, it seems like that wall could possibly be better utilized. With 48" range and deep fryer, you'll need a huge vent - since I see no bedrooms on the first floor, how do you plan on running ventilation? With that much cooking capacity, an outside wall would be easier for that. OR, a "wall of tall" with large fridge, steam oven in an oven cabinet, and perhaps some food storage (trust me, you will not want to hike to that pantry for every PB&J you make your kids) would also fit that space well.

    I probably would make that area near the great room a beverage fridge and bar sink. What I'd put IN it would likely focus on kids snack and beverage needs. Refrigerator drawers stacked might work well for this also - drinks in one, snacks in another (string cheese, yogurt, lemons and limes for drinks). My parents have a similar space in their great room, but a little closer to the french door to the pool. It was nice for wet kids to not have to walk to the kitchen in dripping bathing suits. They also had a collection of patio safe plastic cups, wine glasses, plates and bowls they stored in the upper cabinets, with one section reserved for my mom's cookbook collection.

  • 14 years ago

    This shows that everyone does things differently and likes different layouts. I like yours. I respect others' opinions, and don't wish to sound argumentative, but only share my own viewpoint for what works for me.

    For me the pantry and the fridge are in great locations. The pantry is on the path in from the garage, and close to the cooking/baking area. The fridge is still accessible from outside the cook's work area, but very handy for the cook. It makes great sense with relationship to the pantry and to the cooking/prep zone.

    I also like the distance of the stove to the prep sink...It means you get things from the fridge, wash them in the sink, and prep directly across from the stove. That's how my zone is set up and it works great. The sink is just a turn and a step for filling and emptying pots of water. The change I'd make here is using a larger prep sink...16 - 24" instead of the 12 -15" it appears to be on the plan. This will automatically stretch it a little closer to the range, and make it much nicer, functionally.

    I also see a lot of room for landing space from the fridge...the island and the counter over the steam oven. I just don't give fridge landing space a lot of priority, but I know others do.

    I agree, though, that I wouldn't want the steam oven low, and would consider a stack somewhere... That's a tough one. I'd keep it in the cooking area behind the island, so my first thought was to the far right of the stove, but that's too far from the fridge.

  • 14 years ago

    THANK YOU SO MUCH bmore and control.

    This is a lot to take in from a sheer info perspective so if you all don't mind I'll respond in multiple posts as I address each issue. I'll also pull this file into Illustrator and see if I can't change some things around.

    I'm totally with both of you on the walk from the garage. I'm so stressed about it BUT the way the space is set up, we can't really move the garage. The formal side is all windows and porches looking onto an acre pond with no real place for a garage. My thought is that we will bring groceries first to that storage room where some stuff will be deposited. We also have an outdoor fridge/freeze that will hold beverages and overages in the garage. Then what's left will go to the kitchen pantry. Crap... I was hoping it wouldn't be a big deal but it sounds like it will be. Any suggestions for a solution?

    Another thing I can address right away is the front hall closet. Being from Chicago originally, I get what you're saying but we live in South Florida so no one EVER has a coat. :) That first areas is designed to be like a vestibule. We are going to put hooks and a bench up front where people can hang a purse or bag if they want. We also have a closet under the stairs that may work for that same purpose if it became necessary.

    I'm gonna go work in illustrator and will return with some changes/thoughts.

    THANK YOU!!!!

  • 14 years ago

    @rhome - you posted while I was working on my response! :) THANK YOU, too!

    It is so difficult to know what's right. I'm so clueless when it comes to this stuff that any info is new info to me. OK, I will add your commentary to my things to consider (that maybe some of it works afterall) I agree with the prep sink being bigger. My brain hurts! :P

  • 14 years ago

    I can see keeping the fridge off the back wall so it doesn't intrude onto the great room. But that aisle is definitely too cramped.

    That said--wow, what a walk from the garage. In FL you know you will almost never use your front door and walking to the other side of the house to put down groceries will be brutal.

    Also, sorry if you're not asking for feedback about this, but I don't see how the parlor and DR will get used since they are accessed by such tiny doors and corridors. Normally if you have such formal spaces they are front of house, the first thing you see when you come in. Those rooms will also be fairly dark, as will the entire house except for one wall in the great room, since every window is overhung by a covered porch.

  • 14 years ago

    I think that the whole "walking distance from the garage" gets too much emphasis sometimes. Here's some perspective - my neighbors have to climb 176 steps from the road to their house. Every day. Multiple times each day. Sometimes with heavy loads. (They have a GREAT mountain and ocean view though and they're in really good shape!) That's an extreme. Some people don't have garages and carry groceries across icy driveways and through snow. Walking 40-90" on a flat hall floor - through your beautiful new house with soft music in the background - it might be an inconvenience, but keep it in perspective.

  • 14 years ago

    40-90"?????? Did you see the plan?

    I don't think the purpose of a new house should be to reproduce the worst aspects of an old one.

  • 14 years ago

    I went over the the building forum to learn a little more about your project, and saw your comments re: dropping half the groceries in the garage, and your love of long corridors. So, I guess I see where you are coming from with location of kitchen in relation to entry, and I really can't think of a good way to fix it.

    The kitchen is really not bad, it's pretty good actually, as far as flow for cooking - we've all seen many first tries that are much worse, so don't be too bothered by the criticisms. I still think the walk across the hall (the one that leads to the "formal spaces") to get to the pantry would bother me - do you have plans to have some food storage within the kitchen? Don't feel bad, finding a good pantry location is something I am struggling with in my own plan.

    The aisle width in front of the fridge is a pretty serious problem but shouldn't be a difficult fix, you just need to make your island a little shorter. I also wanted to mention that it is hard to tell how deep of a counter overhang you plan for seating. It should be 15" to be comfortable to sit and eat.

  • 14 years ago

    LOL - that shows how important attention to detail is! I meant 40-90' (feet). The thing that caught my eye like everyone else's was the tight quarters between the refrigerator doors and the island. I do like the overall layout - I could easily see several people working together in that kitchen.

  • 14 years ago

    I can not be more thankful for everyone's input... even the negative input helps TREMENDOUSLY so no worries. It's all up for grabs so comment on ANYTHING!!!

    OK, so DH and I have been yelling at each other and measuring for the past couple of hours. ;-) We mapped out the length outside in the driveway and DAMN, that is a long hallway and walk. I would love to move the garage to a more conducive location and had a mini panic attack for about 20 minutes but when we really thought about it, we don't think it will be that bad and this is why:

    Off the garage is that storage room. We are going to make it a little wider so that it will fit a working table and the outdoor chest freezer (which I've wanted to move inside anyway). Anytime we have a big shopping trip, some stuff will be dropped off in that location. Also, the garage "beve center" will take some stuff (cases of water/beer/etc.) but in addition, some stuff will go through the covered verandah to the pool beve/snack center... I live in the tropics so we do a lot of hydrating! ;-) So, no matter what, I'm going through groceries in the garage or storage room anyway. What's left will be brought to the kitchen pantry and kitchen. If I brought all all of it to the kitchen because I'd moved the garage, I'd end up lugging it halfway around the house anyway.

    Am I just doing mental gymnastics, or does this sound reasonable?

  • 14 years ago

    I'm a little worried about the home being dark now... hmmmm.

    Keeping everything shaded will certainly help with cooling but do you really think it will be too dark? We are sitting on 5 acres of swampland so there won't be much shade from trees so I would have thought that all those windows would keep the place bright no matter what. There is a clear story above the foyer so that will always have a ton of light. The gallery hall, parlor, and dining room walls are almost entirely glass but the porches will certainly shade them. I'm a bit worried now.

    Also, those formal spaces would only be accessed when we were having parties or if I'm playing piano so I'm not so much worried about that. The main hallway is being changed to 5 feet wide but the gallery hallway is 4 feet... is that too small to be conducive to flow?

    The concept for the house is that almost everywhere is a destination with nooks and crannies and mystery. If a visitor came to the front door, they would not be able to see anything and people would be hard pressed to wander because they would have no idea which way to go. If I'm standing in the foyer, I'm looking at a dead-end wall with a piece of art, not a kitchen or family room. If I'm in the main hall, if I look one way, I see a door at one end and a window on the other end but no "rooms" so I'd have to go and find a destination. Does that make sense? Am I completely crazy? I'm not offended by any means but I do wonder if I'm the only person alive who thinks this is cool?

  • 14 years ago

    How often do you think you'll use the formal dining room or the parlor? Particularly when its not dark?

    Its just because I've always wondered why the Formal Areas - that just about nobody uses when the sun's up - get the views and the family don't.

  • 14 years ago

    I think your basic premise is kind of cool, but I think you need to walk through your space to see how it is really executed.

    For example: Coming into your front door, I am confused whether to head into the foyer or study. I try the study. Oops, dead end. Looks like you have some overdue CC bills. Anyway, let's try another route.

    I enter the gallery. In the distance I see, perfectly framed, an off-center piece of window trim. Oh, finally! Something I recognize, over to my right! My first clearly-seen object in your house: a toilet.

    Should I make it to the Grand Hall (srsly?) I can enjoy one of two vistas: An off-center window in the parlor, or, the very focus of attention for the entire house so far, the man door to the garage.

    Are you picking up what I'm putting down? I'd ask for a 3D walkthrough, stat.

    Some of these perspective issues can be tweaked. The need for a bus stop to get to your kitchen is a bigger matter.

  • 14 years ago

    Do you have a pool now? (i'm guessing you might in Fl.) Do you have a formal LR/DR space now? I'm just curious because what Marcolo was saying made me think of my parents' home and how they use it. It's not quite as big as yours, almost 4000 sq. feet, but there are some similar features.

    Once they put in their pool, all entertaining revolved around the pool and great room area. ALL. Despite the fact that my mom is a Martha Stewart wanna be with 5 sets of china and three sets of sterling and HAD to have her formal spaces recreated from her last, very different, Victorian home, they NEVER and I mean, NEVER got used again. Maybe, the first 2 or three Easters after they had everything completed, they had enough people eating there that we used the dining room in addition to the everyday table in the great room.

    Now, my parents were on the verge of becoming empty nesters, not in the early stages of child rearing. But they quickly gained lots of grandkids and great-nieces and nephews. Once the pool was there, all entertaining turned decidedly casual. Everything happened outside from early in the day to watching the sun set, to adults skinny dipping after the little ones went to bed (the little ones skinny dip in the middle of the day). Is there a reason the pool can't get the great lake view beyond it? Will the lot not allow for that? Again, just something to think about. You may very well have a good reason.

  • 14 years ago

    controlfreakecs, I agree about the pool. It seems quite removed from the house. When I'm in FL, even when I'm inside a house, everyone is in a room that faces a pool through a wall of windows.

  • 14 years ago

    Wow, did I totally misjudge where the garage is! Sorry...I only looked at what you posted and made a very bad guess. But as far as it is, it doesn't change my previous comments specific to the kitchen. Sounds like the others are giving you a lot to think about the whole plan. Best wishes.

  • 14 years ago

    You all have made me THINK THINK THINK. I decided to focus on the master this weekend so I haven't gotten back to all that's here but DH and I did talk about a lot of this. I shall return with lots of responses after I nail down the master area. Uggh... this is painful.

    If you want to see the master edits and chime in, the thread is here: Master Suite Edits

    @marcolo - LOVE your responses AND I'm picking up some of what you're laying down and I'm re-looking at everything. I didn't want you to think that I had gotten upset because of your frankness... you've made me think so, thank you.

  • 14 years ago

    Dutty--Do you have any elevations of what you want your plan to look like from the exterior? I have some thoughts, but they may not work based on what you are hoping to achieve with the exterior. Also, do you plan on everyone coming in through the garage or just family through the garage and everyone else through the front door?

  • 14 years ago

    Glad I made you think. Don't give up your main idea--I think it's a great one, architecturally. Just plan out how it will work IRL.

  • 14 years ago

    @Dream - I posted the elevations to the building forum to stay on topic: Dutty's Elevations

    I plan on most everyone coming through the front door (except us). People will also come through the side door that functions as a breezeway to the outdoor living area... when there are pool parties, this door will be open.

  • 14 years ago

    I forgot to address the issue of the location of the pool that's been discussed. The reason the pool is off to the side is for a few reasons. One is due to the fact that our pool needs a pool cage due to being in a swampy area (mosquitos galore) and we didn't want to have to look out the breakfast and great room windows onto a cage... I HATE pool cages. Also, because we have the space, the idea is to eventually have a pool house and make the whole area a separate "zone" with a guest suite and a teen area with pool tables, video games, etc. I have a while (my kids are only 5, 5, and 7) to save up for such a project but we wanted to plan ahead for the eventuality. Plus, in FLorida, most people's pools are their back yard (due to space constraints) but being from up north, we want our back yard to be grass so putting the pool off to the side, gives us the feel of a northern backyard while still having the obligatory pool.











