Software
Houzz Logo Print
2eatcrow

Fireplace to room size formula?

13 years ago
I am putting together a notebook for the general contractor I have chosen to oversee the construction of the one and only new home I will ever have. The "great" room is small (15' X 13') but it will have a very high ceiling (17 feet under exposed timberframe trusses). I plan to put a Firerock Rumford fireplace ( http://firerock.us/products/indoor-fireplaces/rumford/) in this room but I do not know what size would be most aesthetically pleasing.

Is there a formula for this? Any and all advice will be greatly appreciated.

Comments (26)

  • 13 years ago
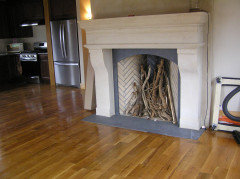
    You can always be too small...but never too big for a centerpiece like this in my opinion...found this and thought it looked great...maybe a stone surrounding....
    http://houzz.com/photos/1063655
  • PRO
    13 years ago
    I agree, in this case it's best to work with the height of the room and work with a taller, thinner in scale.
  • 13 years ago
    Thanks pmorganii and Dytecture. The Rumford is taller than the traditional fireplaces. So probably 36" and 42" Rumford are 43" tall.

    This room will have a wide 8" - 11" white oak plank floor much like the one in the photograph you posted pmorganii.
  • PRO
    13 years ago
    There is actually a little trick you can use to get you in the right size that few people know - if you take the length + the width of the room it will give you a pretty good idea on the size (in your case - 15+13=28).

    In your case it's a little odd because the room is so small but the ceiling is so high... In that case I'd go with the 36 which is a pretty std. size"
  • 13 years ago
    Thank you all for your thoughtful comments. It was very helpful to me.
  • 11 years ago
    What about the actual function of the fireplace? Is it wood burning or gas? Room size vs draw/draft? I have a huge room with an 18' ceiling and an equally large fireplace (wood burning). A lot of smoke into the room (yes chimney clear) so we had a glass surround built. Problem now is massive draw (through cutouts for andirons) and wood burns up like a match stick. Open the surround door at all, smoke back flush into room. Installed an external air component into hearth, no help. Either close the door and let it burn up in a flash or keep the door slightly open and suffer from smoke infiltrating from the top of the mantel while huge draw remains at the middle. Suggestions?
  • 11 years ago
    The first thing I would suggest is to be sure there is positive pressure in the room. If you open a window and it draws fine, then the air pressure in the closed room may be less that the pressure outside. Something as innocuous as a range hood fan could cause this. Another thing that may be causing it to smoke is a chimney that is too short.
  • PRO
    11 years ago
    @groovederci, this is a little off-topic, because you are asking specifically about a problem with your own fireplace, which is unrelated to the question originally asked. You'll get better results if you make a separate post in "Design Dilemma".

    Having said that, @2eatcrow makes a good point about negative/positive pressure. Modern central air systems can create problems for open front fireplaces.

    Most codes require a wood burning fireplace to have a ratio of at least 1:10 for the flue cross-sectional area to the fireplace opening area. I like to see a ratio of 1:8. It sounds like your flue may be undersized.

    @2eatcrow is right about the flue height as well. A minimum of sixteen feet tall is recommended, and much higher may be necessary. The codes do not address operational issues on this topic, only fire safety.

    @groovederci, I'd recommend that you talk to a Chimney Safety Institute professional about your situation, assuming you are in the USA. You can find one here: http://www.csia.org/search

    Other countries have similar organizations that will be able to help.
  • 11 years ago
    Thank you both very much. Sorry to have posted incorrectly here but I do greatly appreciate your thoughts and excellent information. Many thanks!
  • 11 years ago
    fireplace mantle accessories
  • 10 years ago

    following

  • 7 years ago

    I'm not understanding about the room size equation my room will be 25x28 ceiling height 10 ft. What size logs and fire box do I need for propane none vented fireplace? Help

  • PRO
    7 years ago

    Hi Vickie - this discussion is about proportions, and I think you might be asking about heating capacity. But maybe not.


    A typical 36" or 42" unvented gas fireplace will be fine in a room that big. The question then will be: How does the mantel fit on the wall you are planning to locate the fireplace on? Figure out what you want it to look like first. In the vast majority of cases, a 36" fireplace will look best.

  • 7 years ago
    Thank you so very much!!!
    I'm new on here so maybe I can figure out hoeing to get on the right page for appropriate questions, sorry
  • PRO
    7 years ago
    last modified: 7 years ago

    Not a problem, Vickie! Your local fireplace people will be better qualified to answer your specific questions than a general forum like this one. Try finding one at the National Fireplace Institute website: https://www.nficertified.org/public/ 

  • 6 years ago
    last modified: 6 years ago

    Hi, sorry I am a bit late to the party, but please could someone help me determine what size my mantlepiece should be? My room size is 21ft x 25ft, with a 9ft ceiling height. The chimney breast measures 70 inches at the moment, but we can easily widen it. The builder's opening is 44.5 inches wide. Our log burner is 27in wide. Using the formula suggested above, this gives me a fireplace of 46in (?) - Is that the builder's opening? Then the mantlepiece goes around it? What size mantlepiece would you suggest for that room? Any advice greatly appreciated. Thank you.

  • PRO
    6 years ago

    @ marybaker100, the actual solution depends on a lot of those factors you mentioned, but you didn't mention anything about the style of the house or your decorating intentions. If you can post (or email me) a photo, I'll be glad to offer more specific guidelines and recommendations. I can be reached at tom@coastroadonline.com.

  • 6 years ago
    last modified: 6 years ago

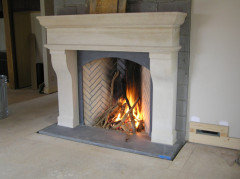
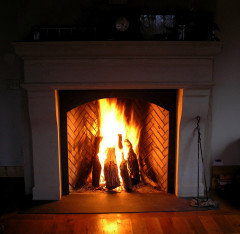
    I followed the formula and this is how it turned out.


  • PRO
    6 years ago

    Stewart - that is a beautiful combination of a Rumford fireplace and stone mantel. What did you use for the surround and hearth extension? It looks like slate.

  • 6 years ago
    last modified: 6 years ago


    Thanks Coastroad,

    I used Honed Gabbro (marketed as "black granite").

  • 6 years ago

    Hi I have a room size of 18ft 2 by 16ft 6 with a sloping ceiling what would be the right size of a gas fire for this room?

  • PRO
    5 years ago


    Hi all - I would so appreciate your help as well. Family room: 18’x20’ and 13.6’ ceilings. Wanting to do gas/wood burning fireplace/tv on top (I would love to place tv elsewhere but didn’t win that battle). I would love to do a fireplace like the pic attached but with one wood holder (not two). The house is french country/provincial/transitional. There are windows (size tbd) on both sides of fireplace. Thoughts on design/size? Thanks in advance!

  • 3 years ago

    We are building a new home and putting in a wood burning fireplace in our living room, though our main foor will be most open concept. The living is about 18.5 x 18.5 with 9' ceilings. There will be windows on either side that are 2'-4 3/8" x 2' 11 15/16". What size insert would folks recommend (36 or 42)? How wide should our mantel be (with stone and trim surround)?

  • 3 years ago

    My living room is approximately 14'X14' with a 9' ceiling. I use a 42" X 42" fireplace opening (Rumford). The mantle is 78" wide. I'm happy with it.


  • 3 years ago
    last modified: 3 years ago

    Stewart do you have any other photos of the room? Great looking FP. I am looking to add one to a room that's 12'6" x 15'6", not sure about scale in the room overall.