Software
Houzz Logo Print
andrea131_gw

Layout Help

15 years ago
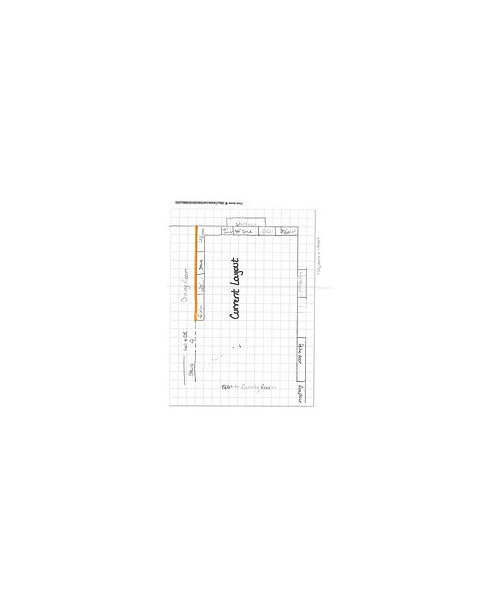
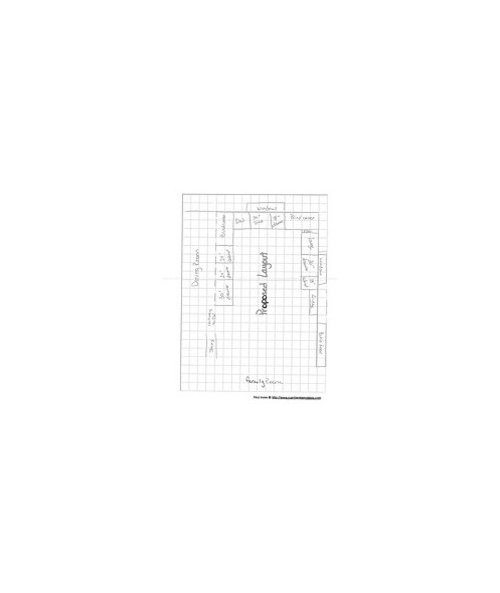
Hi Everyone - I posted a few weeks ago looking for layout help and received good advice about deciding what I want out of my kitchen. I am back with two layouts - one is the current and one is the proposed (disclaimer - I came up with the proposed so it may be completely unworkable).

I wasn't necessarily planning on remodeling my kitchen now, I was just going to replace the carpet in my dining room with hardwood floors. Once I pulled up the carpet I thought maybe I should take down the wall between kitchen and dining room now, so I won't damage my new hardwood floors when I want to take it down later. That is where all the work in my house has stopped while I try and figure out what to do.

goals for kitchen:

1. Provide more cabinet and counter space

2. Provide space for at least 2 cooks (both do not necessarily need to be at the stove at the same time).

3. Open up to rest of the house.

I envision seating at what will become a peninsula between the kitchen and dining room, and a large informal table in the dining room. I will not have a table in the kitchen. I think that when we add cabinets to the wall with the patio door we won't have room.

I am thinking of adding an island, but I am not sure if there is room. I am open to the ideal of a rolling cart that can be pushed out of the way (where we would push it to I am not sure).

the orange line on the current layout is the wall that is going to be a half wall.

Thank you!

Comments (12)

  • 15 years ago

    I don't know about butting the DW up against a bank of cabinets. That is almost how my DW is currently, and I am trying to get it out away from the cabinets so I can get access on either side of it.

  • 15 years ago

    Thanks jrm - I hadn't thought of that. Any suggestions on where it could go? Maybe I should swap the 18" cabinet and the sink?

  • 15 years ago

    I agree, and switching with the 18" cabinet would be better. The same thing with your oven. I see you have a little space by the corner, but make sure you have enough room to put something heavy in the oven without knocking your elbow against the adjacent cabinets or hitting the oven door against the handles.

    You sound like us, one thing leads to another, and the next thing you know you're in the middle of a remodel.

  • 15 years ago

    The key issue is, you have a lot of countertop but very little of it is between the sink and range, and some of that is a deep corner. Between water and fire is where most prep happens, so I think you'd find that layout hard to cook in.

    You need to either put more space between your sink and range, or find a place for a prep sink.

  • 15 years ago

    Marcolo - You are right, I will not end up with any more prep space than I have now. Do you think I have enough room for an island? The kitchen is 12ft wide, so if you take out 4 feet for the perimeter cabinets it leaves me with 8 feet. What is the minimum distance an island can be from the perimeter cabinets? I though I saw somewhere 36" on each side. That would leave me with a 2 foot wide island. Probably not helpful. Do you think a prep sink in the peninsula would be too far from the stove to be useful?

  • 15 years ago

    What about putting the clean-up sink and DW in the peninsula. Put a smaller sink in the 30" current sink as a prep sink- maybe 18" (Mine is 16"x16" and plenty big enough.) If you line up the smaller sink with the window that blind corner can become a lazy susan (the DW is now in the peninsula).
    You can increase that 18" drawer currently to the right of the sink to 30" (I think) and you gain more prep counter space>

    You will lose some cabinet space in the peninsula and your clean-up sink will be there so it depends on how you feel about that.

    On the peninsula you would have a 30" sink, 24" for the DW, 30" cabinet and 12" left for the lazy susan. Placements of stuff up to you. Just throwing out ideas.

    Another option is to close up that window where the sink currently is, put the range there and put two side windows in (one on either side) and put the sink under the other window. Actually you could probably do this for either window. Move the range down and reconfigure the windows on the current range wall.

    Why is the fridge drawn as only 12" deep?
    Do you have any upper cabinets planned or is there a pantry someplace. I don't see much storage.

  • 15 years ago

    At least according to the standard guidelines, you don't have enough room for an island with cabs on 3 sides. Don't forget countertop overhang, which makes the space occupied by a counter larger than the cabinets below. And I think you are supposed to have at least 42" aisles, more if an aisle gets traffic. buehl recites this stuff in her sleep.

    Could you eliminate the peninsula, and use an island there instead? Also, can you move the window by the range? As blfenton indicated, it's the two windows on perpendicular walls that are making the trouble.

  • 15 years ago

    Could you rob a foot or two from the dinning room?

    Why not get a slide in range and put it in the peninsula?

    So your peninsula from bottom to top would go something like this...

    From the bottom:
    18" cab
    30" range
    36" cab
    then your corner cabinet...not sure how long that is.

    You would potentially have a pretty fair shot of space on the right side of the range.

    Don't take too much stock into what I say. I am going through my own grief.

  • 15 years ago

    Thank you all for the great suggestions. I really like the idea of the main sink and dw in the peninsula. I think that may work. Putting windows on either side of the range is a great idea. Dh will be happy he can still see out to the backyard.�

    I failed at accurately drawing depths. Everything is standard depth. The only uppers I plan on having are on either side of the sink. I have a walk in pantry under my stairs so that is where all my food storage is.�

    I am going to really consider taking out the peninsula completely in favor of an island. I could also steal a few feet from the dining room if it made the layout better. I am going to think about it and take a stab at another layout.�

    I am reluctant to put the range in the peninsula or island because I'm not sure I like the look of a hood suspended from the ceiling. We have standard 8' ceilings.

  • 15 years ago

    Thank you all for the great suggestions. I really like the idea of the main sink and dw in the peninsula. I think that may work. Putting windows on either side of the range is a great idea. Dh will be happy he can still see out to the backyard.�

    I failed at accurately drawing depths. Everything is standard depth. The only uppers I plan on having are on either side of the sink. I have a walk in pantry under my stairs so that is where all my food storage is.�

    I am going to really consider taking out the peninsula completely in favor of an island. I could also steal a few feet from the dining room if it made the layout better. I am going to think about it and take a stab at another layout.�

    I am reluctant to put the range in the peninsula or island because I'm not sure I like the look of a hood suspended from the ceiling. We have standard 8' ceilings.

  • 15 years ago

    You could still put the range on one of the perimeter walls by reconfiguring your windows.
    For an island - try drawing it from where (on your drawing of the kitchen) the y and o meet in the word layout. That is 4' from each counter and is a good aisle width.
    You can then go 5 1/2' length towards the DW and 6' long down towards the fridge. That 5 1/2" go also give you 18" overhang for stools. Play with the sizes and cabinet configuration sizes. You don't want to go too big because you still have to be able to wipe down the middle.
    You could put clean -up sink and DW in the peninsula and prep sink, range and fridgew on the perimeter.

    The peninsula is currently giving you 18 sq.ft of space (9'x2') the island would give you at least 30 sq ft. More is you made it bigger. play with sizes on graph paper.

    Post more ideas

  • 15 years ago

    actually I've changed my mind - not about the island but abaout the locations of the sinks. Put the prep in the island with a pull-out trash and drawers. Where is the microwave going?
    Center the clean-up sink under the window on the top wall with the DW to the left. By removing the peninsula you lose the blind corner so you can now put a bank of drawers there.( maybe a 36" bank?)

    Where you currently have the range move it down and move the window (or close it up if its not needed). You already have a sliding glass door on the wall and, depending on the windows in the dining room which you can borrow light from for the kitchen, you may not even need the window anymore.

    That blind corner on the top right can become a lazy susan. You need 12" on both counters to put one in so measure for that when redoing your plan.

    Anyway - more thoughts and suggestions. If if doesn't make sense just ask. Others will have better ideas, I'm sure. This is just a start.

Sponsored
Miller Woodworks
Average rating: 5 out of 5 stars23 Reviews
Franklin County's Trusted Custom Cabinetry Solutions