

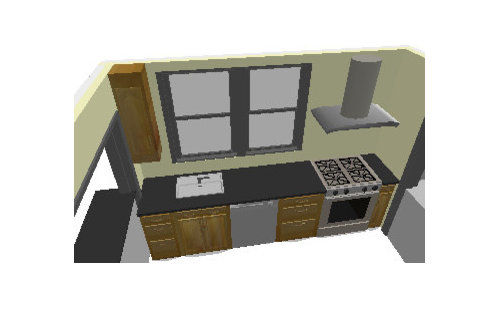
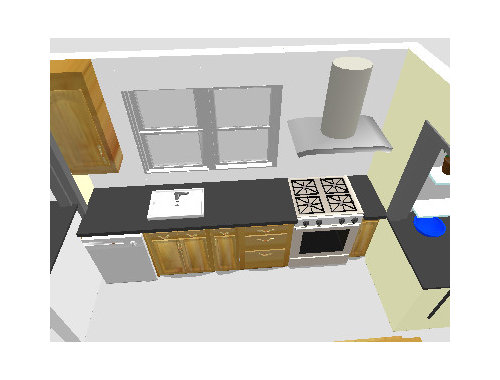
help! dw placement making me crazy!
15 years ago
Sort by:Oldest
Comments (4)
Related Stories
CONTEMPORARY HOMESFrank Gehry Helps 'Make It Right' in New Orleans
Hurricane Katrina survivors get a colorful, environmentally friendly duplex, courtesy of a starchitect and a star
Full Story
ORGANIZINGDo It for the Kids! A Few Routines Help a Home Run More Smoothly
Not a Naturally Organized person? These tips can help you tackle the onslaught of papers, meals, laundry — and even help you find your keys
Full Story
BATHROOM WORKBOOKStandard Dimensions and Measurements for a Primary Bath
Create a luxe bathroom that functions well with these key fixture dimensions and layout tips
Full Story
DIY PROJECTSHelpful Hangers: French Cleats Support Projects Big and Small
From cabinets to birdhouses, French cleats hold projects securely in place
Full Story
DECORATING GUIDESDecorate With Intention: Helping Your TV Blend In
Somewhere between hiding the tube in a cabinet and letting it rule the room are these 11 creative solutions
Full Story
STANDARD MEASUREMENTSThe Right Dimensions for Your Porch
Depth, width, proportion and detailing all contribute to the comfort and functionality of this transitional space
Full Story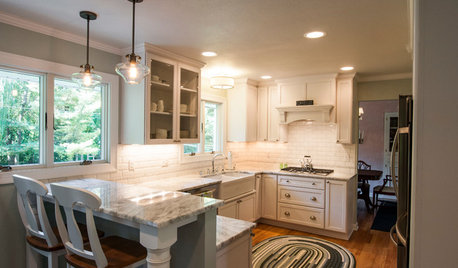
KITCHEN OF THE WEEKKitchen of the Week: 27 Years in the Making for New Everything
A smarter floor plan and updated finishes help create an efficient and stylish kitchen for a couple with grown children
Full Story
DECLUTTERINGDownsizing Help: Choosing What Furniture to Leave Behind
What to take, what to buy, how to make your favorite furniture fit ... get some answers from a homeowner who scaled way down
Full Story
MOVINGMaking a Home Away From Home
Feeling like a stranger in a strange land? These tips can help ease the transition after a big move
Full Story
THE HARDWORKING HOMESmart Ways to Make the Most of a Compact Kitchen
Minimal square footage is no barrier to fulfilling your culinary dreams. These tips will help you squeeze the most out of your space
Full StorySponsored

Customized Award-Winning Interior Design Solutions in Franklin Cnty OH



Shira S
lavender_lass
Related Professionals
Port Saint Lucie Kitchen & Bathroom Designers · Dayton Kitchen & Bathroom Designers · Anderson Kitchen & Bathroom Designers · Olean Kitchen & Bathroom Designers · Helena Kitchen & Bathroom Designers · Louisville Kitchen Remodelers · Athens Kitchen Remodelers · Muskogee Kitchen Remodelers · Aiken Kitchen Remodelers · Detroit Kitchen Remodelers · Kearney Kitchen Remodelers · San Jose Kitchen Remodelers · Sedalia Custom Countertops · Keene Custom Countertops · Manchester Custom Countertopsmarcolo
cluelessincoloradoOriginal Author