

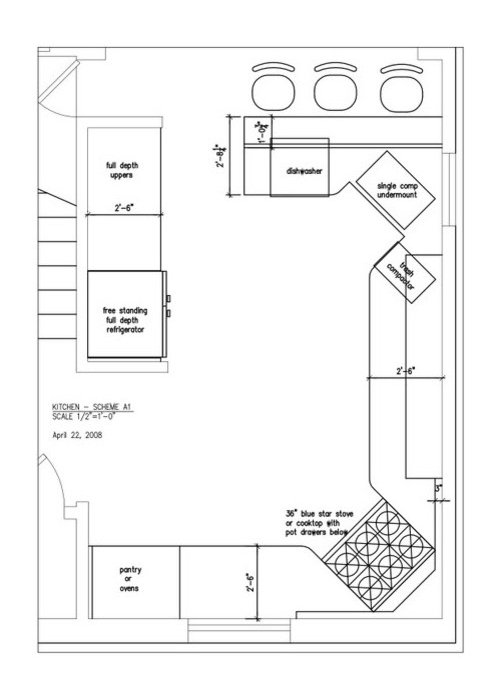
Plan Revision (outside the box)
18 years ago
Sort by:Oldest
Comments (3)
Related Stories
ORGANIZINGOutside the Box: 18 Unconventional Storage Solutions
You might never think to use household standards in creative ways like these, but you’ll be glad we did
Full Story
BATHROOM DESIGN10 Ways to Think Outside the Bathroom Sink Box
A Better Bathroom Sink: Go Stainless, Go Big, Go Sculptural
Full Story
BATHROOM DESIGN10 Jewel-Box Powder Rooms
Throw out the design rule book when planning your own small W.C. and get the half bath you'll really love
Full Story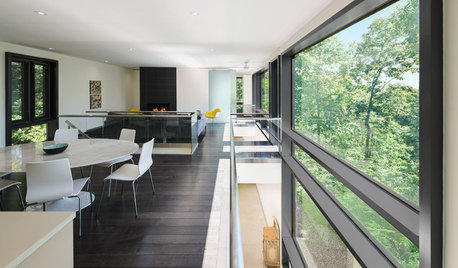
MODERN HOMESHouzz Tour: Complexity Hides Inside a Concrete Box
Don't be fooled by the monolithic exterior. This Canadian home is more open, light and multifaceted than it may seem
Full Story
TASTEMAKERSModko Litter Boxes Address the Mess
A design duo has reinvented the much-maligned cat box, with an award-winning result
Full Story
ENTERTAININGGenius Home Prep: A Guest Room in a Box
No dedicated guest room? Make hosting overnighters easier by keeping the essentials in one place
Full Story
MOST POPULARHow to Refine Your Renovation Vision to Fit Your Budget
From dream to done: When planning a remodel that you can afford, expect to review, revise and repeat
Full Story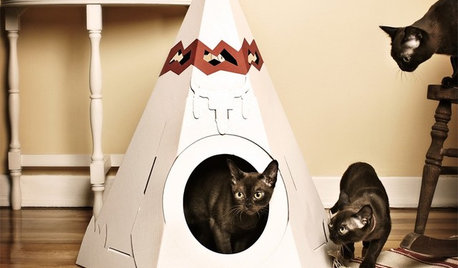
LIFEGet the Scoop on High-Design Litter Boxes
Unavoidable doesn't have to mean unpleasant; cats and guardians alike will purr over these terrific design solutions for the litter box
Full Story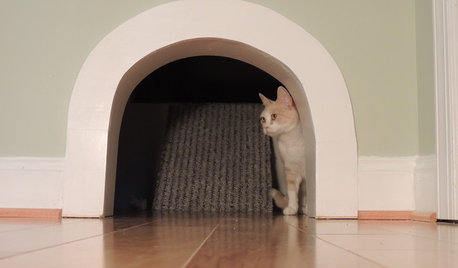
PETS15 Design-Friendly Places to Hide the Cat Litter Box
Built-in solutions include putting it in a cabinet, under the stairs, behind a wall and inside a window seat
Full Story
ARCHITECTUREHouzz Tour: A Vintage Home Wrapped Up in a Box
A work-at-home couple completes an eye-catching contemporary renovation that builds on an Arts and Crafts home
Full Story



caligirl_cottage
sarschlos_remodeler
Related Professionals
Oxford Kitchen & Bathroom Designers · Lafayette Kitchen & Bathroom Designers · Springfield Kitchen & Bathroom Designers · Trenton Kitchen & Bathroom Designers · Tyler Kitchen Remodelers · Roanoke Kitchen Remodelers · Fort Dodge Kitchen Remodelers · Bennington Kitchen Remodelers · Flagstaff Kitchen Remodelers · Lewiston Kitchen Remodelers · Branson Custom Countertops · Sugar Land Custom Countertops · Des Moines Custom Countertops · Utica Custom Countertops · Farmington Custom Countertopsalku05