Software
Houzz Logo Print
stjamesb_gw

Does sink has to face window?

15 years ago

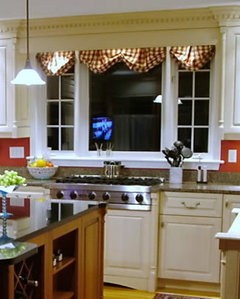
I thinking of putting the stove in front of windows (31in window / 31in wall for vent hood / 31 in window). My mother and the architect suggest putting the sink in front of the 60 in window (and make the window into a bay window). I know that sink does not HAVE to be in front of the window, but is it weird if the stove is in front of the window? I do very little hand washing but I do fair amount of cooking. My mother's reasoning is that 2x31in windows doesn't give me as much light as a 60 in bay window. The architect suggests the sink there because it is conventional. Can someone with stove in front of window give some advice?

Thanks to all

Comments (23)

  • 15 years ago

    In many districts/areas it is against code to put a stove in front of a window. have you checked that it is ok to do so in your area and If so what criteria do you have to meet?

  • 15 years ago

    In many places code prohibits you from placing a range directly under a window. Have you checked on that in your area?

    A while back someone posted a pic or two of that set up. It looked cool, but I'd worry about cleaning the window all the time. At least with tile, the grease/groom/splatters aren't screaming at you from across the room.

    I wouldn't do anything that's conventional just because everybody else does it. If, however, you plan to sell in the near future, you might want to be a bit more careful with decisions that are too wacky for others.

  • 15 years ago

    I don't have a stove in front of the windows, but I would want my view, where I spend the most time. If you know you'll spend more time at the stove...then I think your idea makes a lot of sense!

    Something like this? :)

    {{!gwi}}

    {{!gwi}}

    {{!gwi}}

  • 15 years ago

    FYI...I think the OP is putting the range between two windows, not right under/in front of a window.
    "...31in window / 31in wall for vent hood / 31 in window..." [emphasis mine]

    Would it be possible to have 31" window + 36" hood + 31" window? I'm asking b/c with the range near a window, you want to maximize your hood's ability to "capture" the grease/steam/smoke/etc. from the range so it they don't end up on your windows! Ideally, this means a hood 6" wider than your cooking surface, 24" deep, and with at least 600cfms.

    Do you have a layout of the space so we can see what other impacts there are with your layout ideas?


    As to what's best to have in front of the window if you want that view for most of your kitchen work...that's easy...place your Prep Zone there! 70% of the time/work spent in the kitchen is spent prepping...so that's the Zone that should have the best location! Prepping, btw, requires a sink be in the Prep Zone or at least very close by.


    I will say, though, that I like our bay window with the sink...but it's mostly for my DH...that was one of his few requests for the remodel and since he does most of the cleanup, I agreed to it.

    The bay window adds a feeling of spaciousness to our kitchen as well as gives us much more workspace behind the sink and a place for "decorating".

  • 15 years ago

    I am very confused with what the OP is asking.

    Anyway, I have a cooktop in front of the window, and I can tell you:

    1. Everyone who doesn't have a stove in front of a window says it might be prohibited by code, but nobody around my area has heard of such a code, and many other people on GW have this setup, too.
    2. No, the glass does not get unusually dirty. It just doesn't. I have no hood, and if I really fry it up I see grease on my glass covered table in the next room, but it doesn't seem to stick to the vertical glass that's right there. Don't know why, don't ask.
    3. It is not easy to figure out how to vent a range in front of a window. It can be done, you usually have to decide where you want the window to be in relation to the appliance.
    4. Behind a gas appliance, a window really should be a) inoperable b) tiled-in and c) have either built-in window treatments (between the glass) or be located where you would never want window treatments anyway.

  • 15 years ago

    With more info and pics

    Here is a link that might be useful: Range in front of window

  • 15 years ago

    I have my gas range in front of a double hung window.

    In old houses like mine windows are commonly painted shut and I've left this one in that state, mostly because getting one open is a miserable job and with a 48" range parked in front of it, it seems too onerous.

    My gas range has a 8-10" back thingy that vents the ovens, so I don't worry too much about breezes blowing out my flames, but then I rarely leave any burner lit when I am not right there anyway.

    I agree w/ Marcolo the window doesn't seem to be a big grease magnet. I rarely clean it more often than the other windows in the room, and certainly many, many times less than adjacent counter surfaces. Don't know why this is so.

    The horizontal distance (6") between the hot pans and the (extremely in my severe climate) cold glass has never been an issue.

    As Marcolo mentioned, the main issue is a vent fan, which I don't have in the present place. Any proper vent fan would substantially block the window as it is quite tall. This has been my "temporary" stove position for far too long and if the stars align this summer I'll be moving the whole shebang to another room.

    The new position will have the stove mounted on the only external wall (with direct to outside exhaust vent, finally.) It will have openings on both sides of it however: window on right, french door on left.

    My main sink will be against an interior wall, with no window. When I posted my plan here last fall much disapproval was expressed about that choice, but for me it makes complete sense. My cooking and prep zones are more in need of the available windows than my clean-up zone.

    I was bemused that the very same people who were most scandalized by my disinclination to have a DW (just not sure I want one) were the very same people who were most adamant about the need to have a window over sink because "you spend so much time there". It seems to me the households which use a DW for virtually everything would need to spend very little time at a sink. I think both of these dicta are just strongly held kitchen-cultural prejudices, that should be set aside whenever needed.

    The code issue may be unimportant as long as the window is non-operable if there is a gas range. I can't see any reason why, if an electric (of any variety) cooktop was proposed, it would make any difference at all what was behind the range. Of course, only a fool would have a flammable window treatment near a stove, whatever the fuel, and codes are written specifically to save fools from themselves, so maybe I'm wrong.

    L.

  • 15 years ago

    Count me among the folks who doesn't get the sink in front of a window thing. I'm not sure drugs or alcohol could mediate the tedium of doing dishes but I am certain looking out the window isn't going to do it for me. I'd rather stare at a wall or a cabinet - it somehow seems more in keeping with the activity. And yes I hate, hate, hate doing dishes. I'd rather clean the toilet. To each his own.

  • 15 years ago

    Here is a previous thread for you with some pics.

    Here is a link that might be useful: Stove in front of the window

  • 15 years ago

    Oh.

    Well, both setups can be nice--stove flanked by two windows, sink in front of huge honkin window. Function should probably be the deciding factor, so yes, we need layouts!

  • 15 years ago

    Yes, yes, lavender_lass & buehl nailed what I meant. Window / wall / window or big bay window

    I am in the very early stage of planning so as soon as I get some decent draft, I will post. There are 2 perpendicular counter runs, with 1 counter run has the window. So 1 counter run will have the main sink and the other will have the stove. Hence the dilema of which one has the sink and which one has the stove. This kitchen is on the north side so more light is always welcome.

  • 15 years ago

    I'm with CaryScott...I'd rather do almost anything (including cleaning a toilet!) than do dishes. That's why my DH does most of them. I do wipe off counters b/c he seems to have a blind eye when it comes to finding crumbs, etc.! Luckily, my DH feels the same way about cooking that I feel about dishes...so I cook, he cleans up...perfect and great for harmony in a marriage!

  • 15 years ago

    I firmly believe a sink does NOT have to be in front of a window! That being said, my mother is ADAMANT that the sink WILL be in front of the window - and on the same wall as the range! Some people just cannot use a tape measure or comprehend FUNCTIONAL layouts!

    If you have a cooktop in front of the window the solution is easy - downdraft vent!

    In my case the current room has yet to be re-framed and the South wall has an 8 ft run of windows (2 double hung with 4 ft picture between). My problem is we have a vintage Chambers Range, so it needs a minimum 36" vent hood above. I'm putting this between two 24" windows with 45" between for a larger hood. No choice - there are cabs in the corner ("L" shaped, like yours), so I lose 30" from corner, and I like symmetry, so the end has 18" cab and 9" shelves before window (appears symmetrical from straight-on - range is centered). This means I can only fit two 24" wide windows with 3" trim around them to leave 45" wall-space for the range. I will be putting a smaller 21" wide sink under the end window, with D/W, 30" counter on end. Annoying, but she wants a sink under the window! This will leave about 9" counter between range and sink, but 3 ft straight counter before corner on other side.

    I'll be putting the main 36" sink (no D/W) on the island for washing pots. There is an extra cooktop / storage unit on the other wall, and everyone else (not me!) says there HAS to be a window there as well, so I do plan to put that cooktop under the window, with a 9" high under-cab hood below a 12" high cab at ceiling - that window will be flanked with open shelves on either side. Cooktop is electric and downdraft can't be added because it's an all-in-one stainless cooktop / counters / storage unit.

    As for code, many people do not get permits to re-do their kitchens and baths. Someone informed us that it is no longer "code" to have any water / sewer pipes in external walls. News to me - ALL our pipes were in the original exterior (now interior) walls!

  • 15 years ago

    Depending on where you live, even the windows on either side of the stove could be a no-no unless they're tempered glass. Your architect (if he is an architect and not a draftsman) should be able to tell you what code is for your area.

  • 15 years ago

    One thing to be mindful of, if you do chose a range in front of a window, is the functionality of the pop-up ventilation systems.

    I was considering one back when I was planning a cooktop in an island. I am a big fan of gas cooktops, and if you are too, you may want to know that many feel they do not work well with popup ventilation systems. To be strong enough to work, they also can blow out or distort the gas flame, so that it cooks unevenly.

  • 15 years ago

    That would be why it is against code (in most, but not all, places) for stoves to be placed in front of a non-fixed window. A breeze blows out the flame, but the gas stays on. Not good. Also, no matter the heat source, a breeze could cause a flare up while you are cooking and burn you or your food. Just sayin'.

    And, before everyone jumps all over me, yes, I know that "you have it that way and it's fine", but, if you ever plan to sell your house, be prepared to possibly move the stove. Most people think it awkward (you want me to climb over the stove to open and/or clean the window? Um, no thanks.) - not to mention that most inspectors would tell potential buyers that it was either not a good idea, or against code.

    Now, if this was a "decommissioned" or fixed window, knock yourself out. I still think it would be a PITA to clean and you'd have to do it constantly, but I'm slightly neurotic about those things.

  • 15 years ago

    I like window-stove-window. The prep space would be amazing. No cabinets overhead to bonk on when chopping. No steam worries when running a rice cooker or coffee pot. I love having open counter under a window.

    Doing dishes is punishment and it isn't going to get any better looking out a window, plus it's hard to open that window without getting your belly wet.

  • 15 years ago

    Again, the windows behind a stove are not a problem to clean. Nor is it a danger if the gas flame blows out, as long as you have a modern stove with automatic shutoff. I think people should be aware of all the issues that could come up, but for some reason these windows tend to provoke a lot of unjustified handwringing.

    Of course, now we all know none of this pertains to the OP anyway. Oh, well!

  • 15 years ago

    When I first post this, I had originally envision (window/wall with stove/window) or big bay window with sink. I haven't thought of stove in front of window, until marcolo and others misunderstood my original post. BUT, it was a happy misunderstanding for me. Because, I now have another option, assuming that it is my town allows it.

    I think I will be using induction cook top because I had gas before and I hate cleaning the stove top, much prefer smooth top to clean. The window(s) will be brand new so I can specified a triple window with the middle one to be fixed. As for cleaning the back of the stove, I find that I don't have to do much cleaning the backplash of my current stove, unless the concern is that glass show grease more?

    I do have a concern over the ventilation with stove in front of window though. I wanted a vent hood (just like boxerpups' last pix), not pop up, not down draft. My ceiling height is only 7'10", would a vent hood block most of the window?

    Thanks to boxerpups for the gorgeous photos. Now I can wave the photos to non GWers to show them exact what I meant

  • 15 years ago

    Stjamesb,

    Here are some photos of ranges in front of the window.
    ~boxerpups


  • 15 years ago

    I would consider how the window arrangement looks from the outside. If this is an older house with windows spaced in a balanced way, I would be hesitant to mess with that. I'm a "function follows form" type :-)

    In some architecture, it won't matter; when we turned our DR into a kitchen, we replaced a wall of windows...


    with a wall of half height windows...

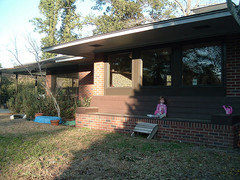
    The difference on the exterior was that a bench was built onto the existing window box, and composite decking was used to form a bench back, taking up the space that used to be windows. I agonized over this BTW!

    One of our many layouts did include a range located to the right of where the sink is now, with windows on the left, and a chimney hood and tile to the ceiling. We ended up with a fairly conventional and somewhat symmetrical layout, which allowed us to recess the fridge and give the range its own wall. Ultimately, we wanted to maximize the light & view. I love the layout, and would not trade my windows for anything. Good luck.

  • 15 years ago

    Abbeycat, that exterior bench under the deep eaves is GORGEOUS! Totally fits the Mid-Mod ranch style of your house.

    --

    I LOVE Boxerpup's 3rd pic of the yellow range with wood hood high above window with short cabs above! That's what I have to do above my cooktop and I was afraid it might look weird, but with all the cabs the same color it works. I am SO relieved! Especially since the side cab bottoms don't line up with the window sill so they don't get cooked!

    A also LOVE the color of the range in pic 7 - that is the color I want for my cabs!

Sponsored
AIS Renovations
Average rating: 4.5 out of 5 stars15 Reviews
Custom Craftsmanship & Construction Solutions in Franklin County, Ohio