Software
Houzz Logo Print
gerald_wichmann

Home Renovation Thoughts - Exterior

13 years ago
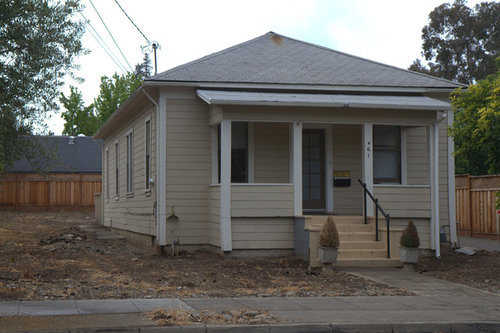
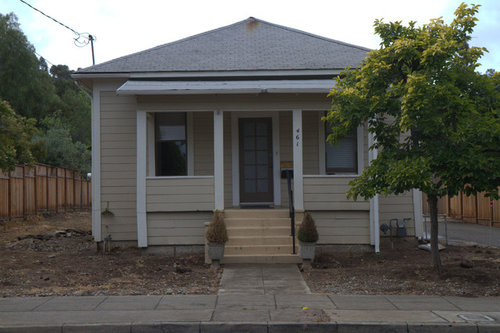
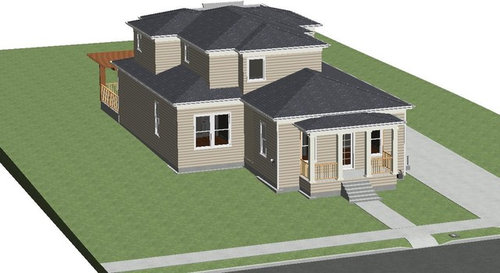
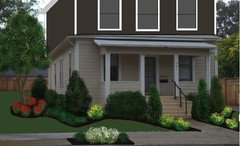
I'm working with an architect and have some preliminary plans which adds a 1st and 2nd story addition and brings the home from ~1200 sqft to ~2600. The existing home is a 1908 craftsman. There are some limitations as to what I can do (short of demolishing the entire structure which I can't afford) in that the city will require me to maintain the existing style to some degree.

I'm looking for thoughts on the proposed design particularly the front porch area. What would you change?

I'm also looking for thoughts on possible side/trim/door color combinations. I'm not crazy about the muted yellow/beige. The houses across the street are all a grey siding, white trim palette.

Comments (23)

  • 13 years ago
    It looks like you have a good design. I wouldn't change the porch roof to a hip design. A standing seam metal shed porch roof would add an attractive feature to the front of the house.

    Here are some good colors:
    Greenlake Custom Home · More Info
    Kitchen, bath, office · More Info
    and
    Craftsman Second Story Addition · More Info


    Pay attendtion to the windows, which are usually 9 or 6 over one or two over one.
  • 13 years ago
    last modified: 13 years ago
    the little roofline has to go. the one which is tucked under the main roof. take the little porch all the wall over to the edge of the face of the home. if feasible. the scale of the little porch now is working because the home is smaller. once the other 1400 sq is added and a larger hip roof behind, the front will be off some with such a tiny porch. or: you can open up the front of the porch and make a larger (wider) set of stairs leading up. depends on how you feel about the very front access. home is sort of close to the street.
  • 13 years ago
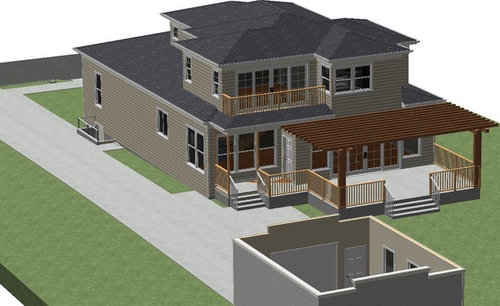
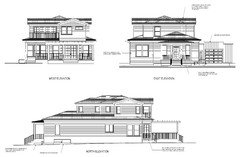
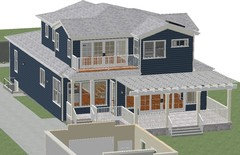
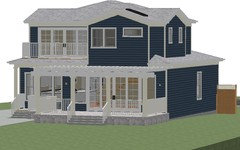
    Some elevation screen grabs. Note that this one has gable roofs towards the rear not visible from the street. They were added in part to create a vaulted ceiling for the master bedroom on the 2nd story.
  • 13 years ago
    Thanks. I like it somewhat better in elevation, but elevations simplifies what it will actually look like with all the complex changes upstairs and makes it look more uniform. You can keep the gables with my proposed changes if you wish. The roofline and profile is more complex than needed and that adds up in roofing and framing expenses.
  • 13 years ago
    Your existing house is small and simple, and maybe plain, but it has style. The architect is not reading the style of your house, and is making it into a mush. Keep the roof as an inspiration, and copy it larger, not smaller..keep the craftsman style, not whatever the architect is doing, not sure if that is a style.
  • 13 years ago
    I'd focus energy first on the entryway, widening the steps and perhaps wrap them around to the side (even a side porch perhaps) to capture some use of the side yard, which seems a bit neglected. Railings, trim, and columns need to bring some material interest and detailing, as having all siding/wood (especially in one direction with no textural changes) is making the overall massing a bit overwhelming. Also the massing is exaggerated because the whole structure touches the ground in the same way-- varying the relationship decks/porches, stairs, jut-outs, etc. have with the ground-plane will break up the massing in a way that makes it feel more site-specific.
  • PRO
    13 years ago
    It’s all a question of scale. The current little porch is cramped and turned in on itself by the closed roof base and knee walls, not to mention the narrower footprint compared to the house. Visually it seems to hem in the windows and door…rather than the framing effect that was probably intended. Opening up the porch to a more generous, elegant proportion would make the entry much more welcoming, which means letting it go as high and wide as it can (as wide as the house if possible).

    Given the narrow proportions of the yard, I wouldn’t wrap the porch around the side unless you see that as highly useful porch space. If not, use that space for planting. It will help ground the house and make it feel like a mature part of the neighborhood, rather than new construction. Proportion will be important for the planting, too. We can’t tell from the photos what was there before, but the tiny planters with the conifers at each side of the porch steps just emphasize the small size of the house.

    If there are historical covenants in place, it’s a good idea to go with an historically relevant color scheme. Here’s a link to the Arts and Crafts Society’s page on color: http://www.arts-crafts.com/archive/achomes/color-schemes.shtml. Your local planning commission may also have suggested color schemes to follow.
  • 13 years ago
    This is a huge investment and I would explore more options and consider hiring someone with more experience with redoing old buildings and an understanding of historic building styles for a second opinion. The plan seems driven by interior space concerns and not exterior impact, and is more like a modern Neo-traditional house with all kinds of gables than anything relating to the original..

    It is always an issue with something like this as too how much of the original should you preserve, or is it OK to redo in the spirit of the home, or just treat it as so much clay to do with as what you want. Should it look like it was always that way, or should the division between old and new be clear but harmonious? As a preservationist, I tend more toward the conservative, but i do not think buildings need to be frozen in time. But even modest structures deserve respect, especially if they were built with decent materials and craftsmanship.

    And the more I look at older buildings compared to new, I think there was a better innate sense of proportion due to years of evolved buiding traditions, even in the modest ones. Modern materials has broken that tradition. That said, not everything old is wonderful. However, keeping some of the old ties us to the history of our communities and our lives and lives of our ancestors. Then there are issues of scale, If you live in an area where property is so valuable to contemplate a project of this size on a small lot, then fewer and fewer of the old buildings survive and the scale and feeling of the neighborhood changes radically. That can be good and bad.

    There are different philosphies, and it can be a difficult balancing act, even with an Architectural Review Board..
  • 13 years ago
    Hi, yes, agree with the points about the renderings.
    The flow and transition from little cutie to expansive home is going to be the challenge.

    Gerald, have you looked at any before and afters of similar projects? this may help to see what is meant by doing a structure justice but providing the family what they need in a newer home --by honoring the style of the first home. I'll look around tomorrow for you, if you like, and post.
  • 13 years ago
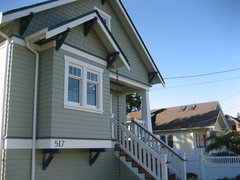
    greenthumb2 - somewhat. my city has quite a few older homes that have gone through some form of renovation. the approaches vary. some get torn down while others completely change the look to where its effectively a demo. its harder to find ones similar to mine (shotgun craftsman) that have been done. I've only found one which i'll attach a photo of. They went the route of preserving it mostly as is and just putting a full basement in and a deck in the back. I really dislike basements personally though and having a 2nd story with a master bedroom and a view of the mountains is towards the top of my list of wants.

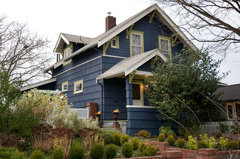

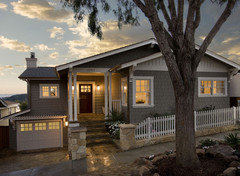
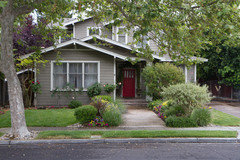
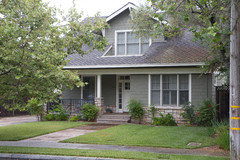
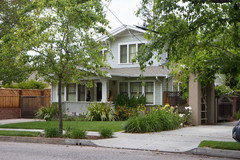
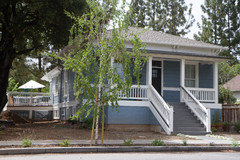

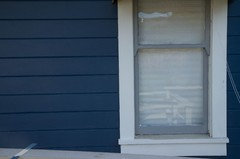
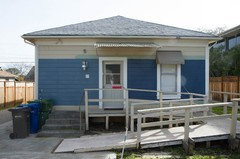
    the first two photos are the new constructions across the street from me. The third photo is an old home that was renovated but the front was completely redone such that it looks nothing at all like the original. The last was a recently renovated shotgun style craftsman where it's look was completely preserved.

    i really love all the comments.. they're very helpful so thank you. I tend to be inclined towards the idea of doing a redo in the spirit of the original and gravitate towards the suggestions around some of the issues of scale and proportion.

    if you look, currently the changes to the front porch does open it up a bit from the original. the windows are much more visible similar to the blue historic home that i'm attaching by raising the porch roof a bit and redoing the porch wall with a fence.
  • PRO
    13 years ago
    Greet your guests with a tile mural at the entry or in the landscape/hardscape. For interesting options you may want to consider what can be done even with your own artwork. Virtually anything that you or your favorite artist can paint, draw, or photograph... See the photos on my Houzz page for some basic ideas
  • 13 years ago
    You could go totally modern with a lot of glass and metal vertical siding and sort of "encase" the original house--that way you get the cathedral ceilings and views and preserve the shotgun. Shotguns are dissappearing all over the place, and yet were an important housing type. It would be nice to keep the memory of it. Done right, it can be stunning and harnonious. Done wrong, it can look odd. But that way it lays bare the history of the house and the contrast can be interesting.

    Saw this sort of thing a lot in Germany, where the lots are very small. It can be livable and striking. Takes skill to do well, but the key is the keep the modern part pretty simple and a definate break from the old I think.

    Have seen some middle-ground examples, sort of like I tried to do above, and others that go full period styl--might have been this way if they had the money--sort of like that rebuilt craftsman (bottom left?). I don't think there is one right solution, but any option is going to take care and time to develop.

    Another thing to remember that integrety of materials, not just design is important. So keeping wood windows, avoiding big changes, keeping wood siding, not tearing out most of the walls are considerations too. I don't know what your local regs are like, but these are all factors taken in account when I worked as an urban planner advising review boards, planning commissions and such.

    Glad you are keeping an open mind and are looking for options. It can be quite an educational journey, and exhausting to make so many decisions.

    BTW, when you do go to the meeting, it is helpful to explain your design decisions, and to bring a few alternatives in case they don't like what you have. It is difficult for them to make changes on the spot, so that means another month delay and then another sometimes. If you can present some alternatives you are considering, it saves a lot of time. If there is a staff advisor, run some plans by him for feedback. If you are reasonable, they should be reasonable and want to work with you. Not a guarantee, but this can be a collaboration, not a confrontation.
  • 13 years ago
    pic
  • 13 years ago
    Can't do much in way of home design, but added a second floor. Good luck
  • PRO
    13 years ago
    Honestly the roof of the 2nd level is more complicated than they need to be. I like the direction victorianbungalowranch has suggested.

    Traditional Exterior · More Info
  • 13 years ago
    I agree with Dytecture and victorianbungalowranch....the addition is rather busy and detracts from the quint look of the shotgun house. One thing that I haven't seen mentioned above is that the complicated roof structure and jogs in the exterior walls are rather costly to build versus a more straight forward design and may not give you the most bang for your buck if I may use a cheesy cliche. But by saying that, simpler doesn't have to mean "cheaper looking" and not get you the features you are looking for.
  • 13 years ago
    last modified: 13 years ago
    Hi Gerald, It seems as though there is a reason the architect did not center the new roofline over the existing?

    Is this because of the views you wanted? Or, is this more of a traffic flow pattern you wanted? If you plan to stay there a very long time, design it with your needs in mind. Easy climb stairs, conveniently located bathrooms to living areas. Is the east elevation facing the street? If so, the curb appeal is lost on this drawing. Sorry, but simpler will be better.

    Garage, does that show a flat roofed garage? Learning how to see. :=) Maybe we can better understand the drawings on the reno/remodel/rebuild better if we can understand the sway away from simpler outer walls and rooflines. thank you for sharing your home, and inserting more pics and comments. Helps us better understand your process.

    here is a little site you may find interesting: http://hammerandhand.com/residential-remodel_additions

    not all of these articles will be pertinent, but they do have some articles and information about craftsman remodels. :=) if you can manage to slow your timeframe a bit, this may help before the money really starts flowing.

    best of everything, and weather permitting.
  • 13 years ago
    Not trying to be mean, but I think you need to talk to a different architect. The person you selected does not seem to have an eye for proportion or design. A deep roof overhang is not only desirable visually, but helps direct rainflow away from the foundation. There are places to skimp when you are doing a remodel, and places you'd really better not skimp, and the architectural fees are NOT the place to skimp. I'd definitely look into a different architect or at least take pictures of actual craftsman homes like the ones others have attached with you to your current architect and say, "I'd like something more in keeping with these, in terms of proportions." In the "olden days," architects seem to have done a better job of keeping the golden ratio -- there really is a reason for keeping the windows a certain size relative to the height of a building. Also, you say that you can't afford to demolish the entire structure, but you are more than doubling the size of your house -- you might want to think about whether you really need that much space. A well-designed 1800 sf house lives as large (or larger) than a poorly-designed 2600 sf house. Spend some time looking at house plans -- you might also want to read almost any one of Sarah Susanka's books (e.g., The Not So Big House).
  • 13 years ago
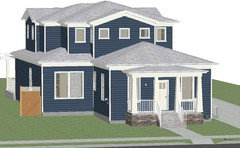
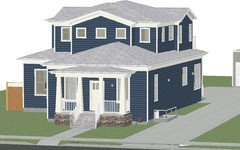
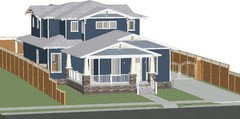
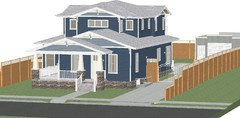
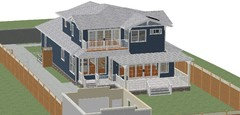
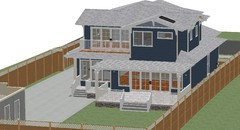
    Made some updates.. We're still trying to balance the space and requirements we'd like with the constraints that the city has to match the neighborhood and maintain some of the historical character of the original home. We'll see how it goes as they're now reviewing it and we're expecting to have to make further changes.

    The upstairs was redesigned a bit to increase the size of one of the rooms and to try to end up with better symmetry. The front was cleaned up a bit and now a bit more modern.
  • 13 years ago
    last modified: 13 years ago
    Thinking of going this color scheme.. It's a Blue/Grey/White sort of palette..
  • 13 years ago
    last modified: 13 years ago
    Hi Gerald,

    I am attaching a link to some lovely bungalow style plans that I think show nice proportions and massing and good trim details. Take a look at some of these.www.bungalowcompany.com/store.php

    I think that the person you are working with is not a good match for your project. Your project is going to cost a great deal and none of the designs you have posted are very good. Very sorry to be blunt but as others have said it may be time to interview other people.
  • 13 years ago
    As it turns out, the town architect wasn't as stringent as we thought he'd be on preserving the historic nature of the home. He was more concerned with the design being in line with the homes in the neighborhood. This opened the door to us redoing the front in a way we'd wanted to early on and thus we decided to redo the porch, wrapping it around the front corner. We also went for a more craftsman style and changed the roofs to gables which we wanted from the beginning. We are both much happier with the latest design.