Software
Houzz Logo Print
hsw_sc

Layout Help (With Updated ,Legible-ish Layout!)

12 years ago

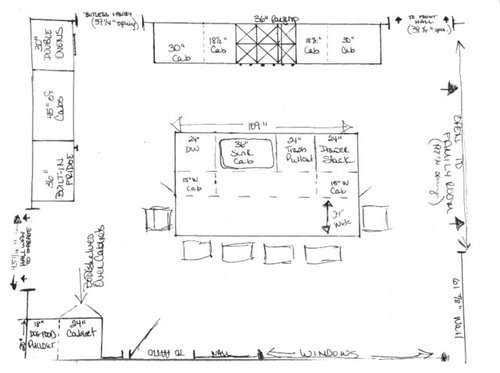
Hey again GW. I have posted layouts but have not been able to get help because my pics were so small no one could read them. I have gone ahead and drawn them up on paper so you can get an idea of what I'm looking at.

-Our kitchen is 21x16, with a butler's pantry and food pantry behind our current fridge wall.
-There are just two of us and a dog (soon to be plural). Dog/s will eat in the kitchen.
-We eat at our island every night (unless we have company, then we eat in the dining room) even though we have a table and chairs in the current kitchen.
-Our range top will not be against an outside wall. We have discussed this issue with several builders and all said that we can vent easily outside because our kitchen juts out farther than the story above it and the joists run the right way.
-We are opening up the kitchen to be more open to the family room BUT we are not tearing out windows and cannot close off doorways because then we'd be closing off major arteries of the downstairs.
-We both cook, and if one is cooking, the other is cleaning.
-Our friends come over and cook with us (one of the perks of having Chef Friends :)
-Our cleanup sink will be a single.
-I have not decided whether to have double ovens and a drawer MW or an Advantium speed oven and a single oven in a stack.
-We have a sink in the Butler's Pantry that never gets used simply because of where it is. Please see my follow-up question to this after the plans...

Current Kitchen Plan:

Proposed Kitchen Plan:

One idea I had was to put a prep sink to the left or right of the rangetop. As I said above, we have a sink in the Butler's Pantry that doesn't get used. We are basically redoing the BP as it is now (with sink). What if I took the sink out of the BP and put it to the right of the rangetop since there are water lines there anyway (from the current cleanup sink)? Just a random thought.

Also, thoughts on drawer MW vs. speed oven? We're not big microwavers, but our friends and family that come over and stay/cook are.

Anyhoo, tear it up!!! And thank you!

Comments (11)

  • 12 years ago

    I'm not sure how I feel about this plan. So this is a bit more philosophical rather than practical.

    You have a BIG room, and yet, no large workspace. The bit you have on either side of the cooktop is turned in the wrong direction when you have a big window only 180 degrees in the other direction. It feels like you won't be facing or cooking with your guests, but being fairly isolated.

    There are some small things - like dishwasher and trash should trade, and perhaps dog food pullout will hit the door molding, but...

    It feels like THE WINDOW, and the patio door own the space. You might be forcing symmetry into your cabinet layout when no symmetry exists in the basic room. In the end, for me - cause this stuff is fairly personal, it feels lop-sided somehow.

    So, it makes me think about two completely different things.

    The first thought I had was wouldn't it be the bomb if the wall with the window was basically all window with a glass door built-in and no cabinets crammed into one corner. And maybe think about having a lovely, narrow table in front of the window instead of seating at the island. It would kill off the 67+" deep island which would need a mop to clean it and a very expensive, BIG piece of cold rock if you're doing a stone top. You could be used to it, but I'd take a wood table surface over a cold rock any day. And it would look splendid and let the almost symmetry in the rest of the room look normal.

    The other is to make a cleanup area not on the island. But maybe have a large prep sink on the island - offset to one side or the other to get a long prep space. And I'm no sure, without seeing the butler's pantry or a pantry pantry whether you have enough storage.

    Which leads to thoughts of a bigger and better butlers pantry to contain the cleanup area - still shrinking the island down to about 4 feet wide, but moving it to be only about 4-5 feet from the window and moving the back range cabinets forward. Or killing the butler's off in favor of a seperate cleanup area and a nice bar.

  • 12 years ago

    You have made some good points!

    As for the pantry/BP: Both are 5' W x 5 1/2' L. The Food pantry will be getting back a 1 ft. D by 4 ft. W section that was taken over by the back of the fridge. It's pretty big. There is also a powder room on the wall that they share. So from left to right: BP, Pantry, Powder Room. Jutting the pantry out into the kitchen and making that space a "cleanup" area is an idea though...

    From the kitchen:

    With my back to the BP:
    {{!gwi}}

    Making the window larger and keeping a glass patio door is an idea for that widow wall! We had one designer tell us to just put in a slider and then rebrick the patio wall (essentially losing light and adding more "wall" inside and outside) but I don't like the mix of dog fur in sliders, and I'd rather lose brick than have to add it! That wall of windows is wonderful because not only is there a patio with pergola to look at, there is an attached 20x20 terrace.

    This kitchen is very similar to what I was thinking originally because our family room is set up just like this one:

    Regarding the sink-in-island deal, I was thinking that all wood or something like this (because I'm so afraid of wood around a sink warping):

    Now that you know what my crazy brain was thinking, please keep the ideas coming!

  • 12 years ago

    This is somewhat lifestyles-of-the-rich-and-famous thing, but in the blog below, see post dated September 29th, 2013, April 24th plus there are a few earlier ones. Little modern and classical at the same time. They are an architect/designer pair. She did the same thing. I think you have about the same size room, even tho its formatted differently. So, not the rich and famous part, but the layout plan is interesting.

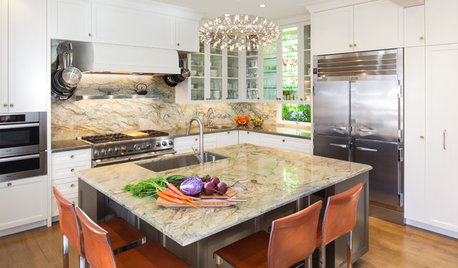
    In your pictures, the black and white room is smaller, but feels good - even with that little subzero tucked in by the range. That is about a four foot deep island (give or take a few inches for overhangs). On the other one, I can't figure out how they clean that fat, fat island.

    It's just hard to let stuff percolate around until a solution that works reasonable well comes up. I'm hoping someone will be of more concrete help for you.

    Which reminded me of one other technical defect - the seating. Seating used by adults is a minimum of 24' of counter edge with 30' of counter edge being much more comfortable. You have 4 stools in 9 feet, if the island doesn't have legs, but you also have 'shared space' at the corner where the same square footage is allocated to the person on the long side and the person on the short side.

    Of course, that won't work because 3 human knees exist under the counter (two on one side running into at least one knee from the other side) and actual plates and glasses exist on the counter for two place settings in the corner.

    Here is a link that might be useful: Brooke Giannetti Velvet and Linen

  • 12 years ago

    If you frequently have chef friends over to cook, maybe you should consider your cooktop in the island, instead. What I think I see is that the "bottom" 24" of island is raised above sink level?

    If your cooktop were in the island there would be lots more room for cooking and watching the cooking.

    You could put your microwave in the BP, since only your company uses it. No need for it to take up real estate in your space for the occasional guest.

    As for the window wall, what about a cozy window seat?

  • 12 years ago

    Thank you guys!!!

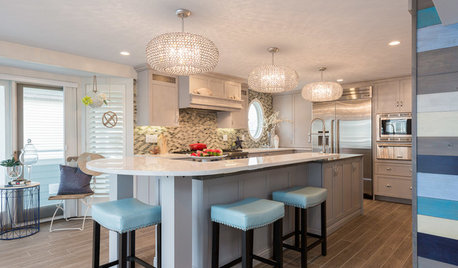
    bmorepanic, that is a gorgeous kitchen! Your comment about the island keeps hitting me as to size/width/legroom. I'm wondering if I should go back to my original idea and do a 24-30"D island for the sink, etc with an attached "table" in a 30"D (for legroom). That would eliminate the need for a kitchen table altogether. This one is my dream kitchen from the Coastal Living Idea House on Daniel Island (I actually took this picture myself in September '13). The sink top is 48"D and the "table" is 30"D or so. Do you think that my 24/15/30 cab-table configuration could work in my room? Or just eliminate the 15" side cabs from the island and steal room from somewhere else for misc. storage? Oh yeah , I will def. have legs for supports and such, so you're right, need more legroom than 24" like in my sketch.

    I really appreciate that suggestion, greenhaven, but we currently have that configuration, and have dealt with it for 20+ years at a family home, and DH and I are in agreement that we'd rather not have the cooktop there anymore. The stories you hear about people getting burned from grease while sitting across from the range are true. It has happened to me on more than a few occasions. Besides, our chef friends kick us out of the kitchen anyway. "Go away and do something! We're making 14 gallons of fish stock and you need to be gone!" :D But, try me.

    I'm up for being pushed into thinking more creatively by y'all, not a cocky contractor that "does it this way just because".

  • 12 years ago

    Oh, and greenhaven, I think your MW in BP idea is genius! DH had also said something about a window seat or even casual seating by the window.

  • 12 years ago

    I forgot you said that about the range. Good point! I dunno about genius...just been thinking about that in my own kitchen, recently. Except I have no BP. But I do have a laundry room.

  • 12 years ago

    Haha! You sound like me. I seriously only use mine to melt butter and as a timer (many people think I'm joking, but it's very, very true). DH occasionally pops popcorn, and my family (that visits a LOT) just wonders why I "don't use yours 400 times a day like I do!". If I put it in the BP, it wouldn't take up much usable space in there and I would have an extra 24 inches in the kitchen. Thank you!

  • 12 years ago

    I would be more tempted to just sit a 30-32" wide table in that position or to sit a table at 90 degrees to the island (you can see them, they can see you and everyone can see out the windows). I could always move it away from the island for those times when I want to cram more people into the kitchen for task work or for schmoozing.

    Can also use as a two-sided buffet or to use as a bar service table. If you guys do cookies or other large projects, it would make a good resting/cooling area.

  • 12 years ago

    bmorepanic makes such good points and suggestions!

    I took her ideas plus the inspiration pics you both posted, added a little twist of my own and drew up a lay-out suggestion for you.

    I reduced the depth of the island to a reasonable size. No more need for a mop to clean its huge span. (you could always strap sponges to your dog's feet and set it on the counter to clean it for you, lol) The little squares under the overhang are support legs.

    I moved clean-up to the oven wall, giving it its own area and moved the fridge to the range wall with a prep sink on the island. This creates a very efficient work zone for cooking. It also means that as one of you cooks and the other cleans, you won't be in each other's way. I centered the range in the remaining wall area. It will look very similar to the black & white kitchen you posted above.

    I moved the trash cab to the left end of the island so that it's accessible to the clean-up area, too.

    I love the idea of a window seat (but I love window seats) however I thought that perhaps a pair of slipper chairs and a small table would serve as a nice tete a tete dining spot for you and hubby, an alternative to sitting at the island. It would also add some pattern and softness to an otherwise hard surfaced, large area.

    Here is a link that might be useful: Pottery Barn slipper chair

  • 12 years ago

    lisa, I'm liking the idea of a smaller table for us in the window. I'm also letting the sink being moved to the left wall marinate. I had thought of that a while back and don't know why I let it out of my layout options.