

Where To End Backsplash?
Comments (29)
 13 years agoMinemine, can you put up some photos please - helps a lot. Off the top, I would definitely take the tiles to the end of the benchtop but I am thinking that you might possibly need a piece of beading beside the upper cupboard to come down to the top of the tiles to finish it all off. On the other wall I would definitely go to the edge of the benchtop too - the bench and splashback are related as far as design goes.
 13 years agolast modified: 13 years agoI'm not positive I'm understanding the details of your question, minemine.
Ordinarily your backsplash goes out to the end of the counters rather than the end of the cabinets. Then you use edge and corner tiles to finish it off. (We have this situation on both ends of our counters.) But if your counters have a small lip that extends beyond the wall, the tiles end at the edge of the wall. Does that cover your situation?Related Professionals
Palm Bay Interior Designers & Decorators · Port Saint Lucie Interior Designers & Decorators · Elgin Interior Designers & Decorators · Salem Interior Designers & Decorators · Cape Coral Architects & Building Designers · McComb Architects & Building Designers · Atlantic City Architects & Building Designers · Austin Architects & Building Designers · Champaign Architects & Building Designers · Watertown Architects & Building Designers · Yuba City Architects & Building Designers · Butte Architects & Building Designers · Muskogee Kitchen & Bathroom Designers · Elgin Kitchen & Bathroom Designers · Flagstaff Kitchen & Bathroom Designers- 13 years agofeeny - that is why I asked for photos, plus for me, your building styles can be different to ours making it even more difficult.
- 13 years agoI totally agree we need photos, roo. It's the "wrapping the tile" description that is confusing me.
- 13 years agoAre you better feeny, we are missing you.
I get what she means, the cupboards and bench have a wall at the end of them but don't go round the corner, it is what sort of an edge she has on the bench that interests me and whether it is only a part wall.  PRO13 years agoTypically the backsplash will end where the couter top ends. You could cap it off with a bullnose to finish the look on the side and space beyond the upper cabinets.
minemine
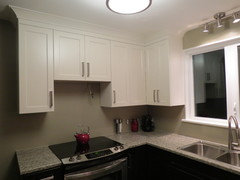
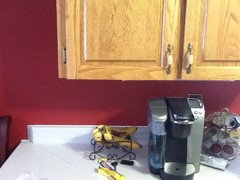
Original Author13 years agoI'm sorry about the confusion. I didn't explain well enough. I've added photos which I know feeny and olldroo have seen in my previous post (you were both kind enough to comment). In the photo of the window wall you will notice on the right that the cabinets butt up against a wall. I want to bring the backsplash across the back (behind the sink) and come around the corner onto that wall on the end. I know that is not the style today, but that end wall is in rough shape and I need to cover some imperfections with the tiles. I wanted to know if I bring the backsplash on that end wall out even with the front edge of the countertop, or if I should stop it an inch or two in from the edge.
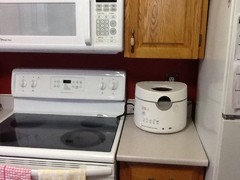
On the wall with the range you will notice on the left that the cabinets are open ended or do not butt up against anything. The tiles will have a finishing strip along them, but I wanted to know where to end the tiles. The upper and lower cabinets are aligned, but the countertop has a 3/4" overhang which means it is not aligned with the edge of the upper cabinet. I want to know if I should end the tiles at the edge of the countertop which when you go straight up from there will make them 3/4" past the outside left edge of the upper cabinet? Or do I end the tiles even with the left outer edge of the upper cabinet, which when you go straight down to the countertop will make them inset from the countertop edge by 3/4"? I hope the way I have explained it makes more sense now.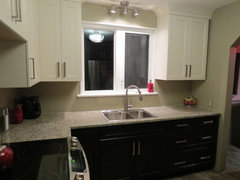
- 13 years agoThat is a tricky one minemine, sorry I was being lazy and didn't check the photos on your other post. The situation was as I had pictured it though so you did describe it well. I think it would be perfectly normal to continue the backsplash around from you sink and you would want it behind your stove wouldn't you?
I do see the dilemma with the cupboards, but I would definitely take it to the end of the bench, to me the backsplash should relate to the bench - if you didn't have cupboards there at all you would still take it to the end of the bench and I really don't think it will be a problem. That is the trouble with planning things yourself you do tend to see every little detail that you probably wouldn't think twice about were it already done. My idea of putting a beading down the cupboard wouldn't work. Are you having the tiles laid professionally? Maybe the tiler will give you some input or we might get a pro here give some input as to how things are generally done.
What do you have along the rest of that wall?  13 years agoTypically the tile would end with the upper cabinet. Other wise an unfinished edge would require a bullnose piece which then would extend up above the bottom edge of the upper cabinet which look awkward, especially if there is a decorative end panel on the upper cabinet.
minemine
Original Author13 years agoThanks for commenting olldroo. The backsplash is going to go from the edge of the cabinets on the left side of the range all the way across the wall behind the range, then turn the corner and continue all the way across the wall behind the sink and to the other end (to the right of the sink), and then I want to bring the tiles around that corner onto the little short wall. That little short wall is where I was wondering how far out to bring the backsplash. The countertop depth is 25 1/2" deep. Do I bring the backsplash along that wall the full 25 1/2" so it ends even with edge of the countertop, or do I stop it an inch or two from that edge?
The other question was where to end the tiles on the range wall, because they will be stopping where the cabinets end. The consensus seems to be that I end them at the adge of the countertop, not the edge of the upper cabinet. Correct? Thanks.- 13 years agoI thought you had another section where the bench runs up to a wall. Personally, I would take the tiles to the end of the bench at both ends, like I said to me the bench and the backsplash belong together and I think it is more important they match.
Step 06 mentions a bullnose tile, I have never seen that, things might be done differently in the US, but my kitchen tiles like any other I've seen that don't have cupboards above them just have grouting along the top to finish them, which I have painted with the wall colour. I usually use a semi gloss paint in the kitchen for easy clean. I would like to take a photo for you but I am renovating at the moment and my home looks like a construction site. I can't find a damn thing, inlcuding the charger for my camera battery. I would do the same finish down the side of tiles at the other end.
Hope this has been of help to you.  13 years agoTypically, tiles line up with the edge of the cabinet, even if there is some counter/bench that sticks out (such as a breakfast bar).
However, in your particular kitchen I think it would look better to have the backsplash tiles continue to the doorframe on the wall nearest the sink, and to the end of the counter on the wall with the stove. On the "stove" wall, you will need to put some kind of edging tile at the top and sides. It would probably look good to put edging tile along the doorframe on the " sink" wall, too, just for continuity of design.
When I say "edging" tile, look at the tiles at the top and end sides of your tub surround. Do you see that they do not have just a flat tile at the end? Do you see the edge tile is rounded off? That rounding off is called "bullnose." PRO13 years agoWe would typically end the backsplash in line with the upper cabinet when the only differential is the overhang as you have described. On the sink side, generally we would end the backsplash just shy of the end of the countertop.
minemine
Original Author13 years agoThank you to all for the advice so far. The tiles are glass so they are not going to have a bullnose edging but rather a metal edge that is designed for this purpose. We will use this edging along the sides and the top of the tiles as well, anywhere they extend beyond the upper cabinets. The tiles on the wall to the right of the sink will not be butting up against a door frame. The countertop front edge ends about 4" from a doorway that is not framed. It is actually an archway that opens into a little breakfast nook area. So I assume we will be bringing the tiles out even with the front edge of the countertop. There seems to be some disagreement about how far to take the tiles on the open end to the left of the range. Some say to line the tiles up with the end of the countertop. Some say to line them up with the upper cabinet. Either way it is going to look off. I just have to decide which will look less distracting. I tried looking at Houzz photos to see if I could find any that show this problem, but did not see any. Has anyone else seen a close-up photo that shows this? Thanks.- 13 years agoNot off the top of my head minemine, sorry. I will keep my eye open.
Obviously when there is such a conflict of opinions then it all comes down to what you like and can live with. If you are doing the tiling yourself then you can possibly play with it and see how it looks, otherwise if you have a tiler, he might be able to help you further. I would like to be able to say you are stressing over a very small detail, if it were anyone else's home would you even notice it?? Unfortunately when we do things ourselves we do notice it and I do know how something so small done wrong can irk you forever.
The only other suggestion I can make is take the tile to the end of the bench to hide the wall problem and hang something decorative on the end of the cupboard so it blurrs the actual straight line of the cupboard and takes the eye away from lining things up. minemine
Original Author13 years agoolldroo, you are amazing. Thank you so much for spending your own valuable time in helping me and getting a picture. We are having a tiler do the work, so I will get his opinion on the matter. You are right about stressing over little things. I have been doing that since the beginning of this project, but I guess I just want it to look perfect. I have a huge fork that I will be hanging on the wall in the space beside the cabinets, so maybe people will be distracted by that and not notice the jog in the tile. Actually, the people who will be in my home seeing it are dear friends who saw my before kitchen (1950's chic, ugh) so they think it looks absolutely fabulous. By the way, I love your Houzz name...since you are from Australia, is that a play on words meaning old kangaroo? Thank you again. If you like I will post a picture when it is all done.- 13 years agoThank you minemine, it has been an absolute pleasure. I started planning a total makeover for my home a couple of years ago and a friend sent me this site as a joke. The joke backfired as it has become my "bible" and given me a whole new interest in life. I love decorating and colour selection, I think I would need 10 homes to cover all the styles I like, but I don't think in my youth I would have had the talent to be a decorator, it is just now with years of experience behind me that I feel I have something to offer and knowing all the mistakes I made I love to help others avoid the same pitfalls. Now I have retired too, it is good to have interests to keep the grey matter active.
It really is pretty normal to stress over little things when decorating, it is all about putting your stamp on a house to make it your home plus it is a big financial outlay and so much is "forever" you just can't be too laid back about it. I think there is a certain amount of ego in us all that really enjoys being complimented by our peers in a job really well done as well. Some months back I had my ensuite completely renovated but I did all the painting and decorating and a few weeks later the builder came back to check all was working well and the look on his face when he walked in made me feel really good. He loved the colour paint I had chosen and how I had dressed the room and he felt good that what I had done complimented his work, he had done a really good job that I had made look better.
I am too hands on to ever be able to sit back while someone else did all the work - although at the moment I am having second thoughts trying to paint in 40 deg heat and 87% humidity!!. My current mantra is "This is FUN".
Yes the name is a mix - old for me and roo for the Aussie. I am also trying hard to keep my bounce like a roo. Of course I would love to see the finished product, I hope everything goes well for you and you are really happy with the end result. Will you be celebrating Christmas with your new kitchen? - PRO13 years agolast modified: 13 years agoThe tile looks great but I would have continued it all the way up to the ceiling at the side of the cupboard where wall is showing as it looks unfinished in that spot. Especially since you went to the ceiling by the sink/window which looks great. Hope you know what I mean.
- 13 years agoMinemine - take a bow, that is soooooo classy, I love it. Love your pops of red too. That worrying edge near the clock seems to have visually revolved itself. Your dining setting is lovely too. What have you used on your floor?
I can't believe 3 months have gone by - where did they go???
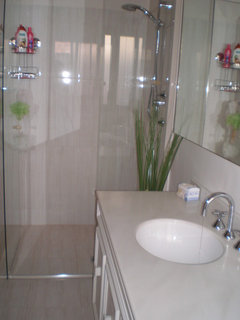
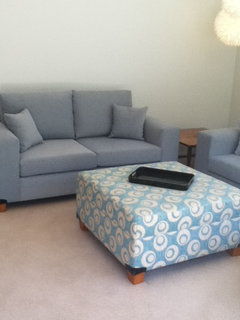
I have been moving on with my renos too and finally found my camera battery charger, put very safely away in the last place I looked. I've finished my ensuite except for a curtain at the window for privacy, the main bathroom is almost done, (it got very dragged out, the builder had a trip to hospital, then with Christmas and family coming to stay), my bedroom, lounge and dining are painted, some new furniture in, more to be organised. Gave up on trying to paint, getting too old, and have a painter in this week doing the other 3 bedrooms and a hallway and he has offered to finish the main bathroom and toilet for me - no argument there. Hopefully rest of new carpet will be laid week after next, so at the moment the rooms we have done have become storage for the bedroom stuff. Frantically making curtains for all rooms now - easier on the body than painting. Some photos for you, a before of the ensuite that was soooo trendy in 1980, afters and one of the lounge room which is still a work in progress. Idiots made the ottoman inside out so I have just put a table there with a piece of fabric on the correct side.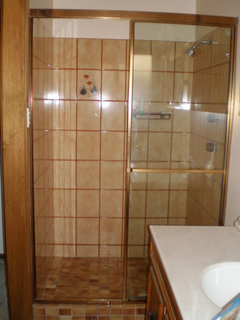
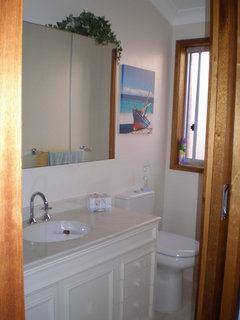
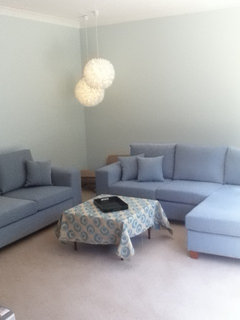
minemine
Original Author13 years agoWell hello olldroo. Thank you for the compliments. To answer your question about the floor, it is actually a vinyl tile that is grouted in just like real stone or ceramic. It looks like marble with beautiful veining. It is called Adura, Oasis Pattern in color Earth. It is made by Mannington. I didn't want real tile because of the hardness and cold, so this seemed like a good alternative. I have a dog and two cats who are constantly going in and out from the yard and the floor is standing up very well. I will include a closeup picture for you. Now I just have to decide on window coverings. I am thinking about doing a padded valance on a board across the top of the window, with a sun filtering shade behind it that I can pull down. I will include a picture of a fabric I like. Love to hear your thoughts.
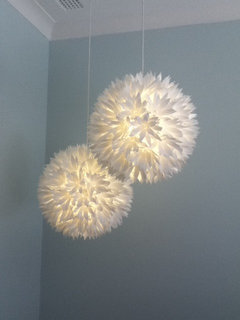
I love your ensuite reno, so clean and modern. What is the counter made from? The sofas look terrific. Very nice color. Are you getting a new ottoman made? The light fixtures are pretty cool.
Thanks again, and so nice to hear from you.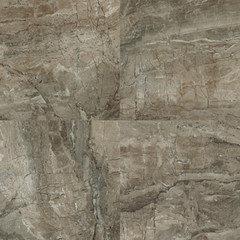
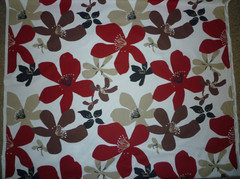
- 13 years agoHi, Minemine, I thought you might have been in bed by now. Funny when I was looking at your photos I immediately wondered about window coverings, some people don't bother in kitchens, depending on sun and privacy. Initially, I thought I would like to see some bright green in the room (but that is me, I have to have green everywhere) but I then felt anything too bright would cheapen the classy look you have achieved, so to me that fabric is perfect - a bit of life in a subdued sort of way. Does that make sense?? It is actually a very 'me' fabric, I would have been immediately attracted to that, we must have very similar tastes. Yes, I like those sun filtering shades too, planning on putting one in my kitchen as the winter sun is blinding in the mornings and I'm planning just a pelmet (as we call them) in the fabric that matches my family room curtains. Will you have it white? I think you will need it white to keep your other colours true. I also like the fact that just doing the valance and having the simple blind will be easy clean - kitchens produce so much gunky greasy dust. My hubby loves cooking stir fries, they have to be the worst.
I had a feeling you might have used a vinyl tile which was why I asked. I can't handle tiles in kitchens as nice as they look, they are way too hard underfoot and can be noisy too. I'm mentally collecting ideas for when I do my kitchen which will then include new flooring for my entrance and hall, kitchen and family room. I used to have lino down which really was the easiest thing to maintain, especially when my joeys were growing up, but these days I'm coming back to easy maintenance and to heck with trends and being trendy. Your's really looks nice, thanks for the closeup, it really is an interesting pattern too. Just wish we had the variety of products you have.
My whole vanity was actually the original one I had. It wasn't in bad condition and the counter is Corian, which I absolutely love. It is so easy to clean and after 32 years it was still in pristine condition. I would have been looking at around $2,500 to $3,000 to have a new one made with a Corian top and I hated anything else on offer, everything has too much emphasis on trendy and none on practical, so I got a special undercoat to paint the veneer and painted it to match the walls. I'm absolutely loving the white, probably clean it more because it shows dust more than the brown did but I just love doing it because it absolutely gleams back at me. Sometimes I wonder how gunky that brown must have been but I didn't realise.
My loungeroom faces west with a whole wall of glass so the room can get like an oven. The colour just makes such a huge difference and I also had a ceiling fan put in last week. Although we haven't had any really hot weather, I have had the fan on a few times and am really happy with the difference it makes. I am getting a new ottoman, just no idea when. My delivery just before Christmas was the last run and the factory closed down till 3rd week in January, which most places do here. The sales guy was chasing it up for me but then he took leave to get married so just waiting on him to get back and start chasing it up for me again. I had been worried they would do this and the sales guy kept at them about it and which way the fabric was to go without success.
Everyone loves the lights, they have a story too - they came in a box marked "SOME assembly required". Well for the two lights there were 388 pieces to be assembled!!! Lucky I love jigsaw puzzles, they took me days to do but there weren't enough pieces in the boxes. Took them back to the shop, they had obviously had problems with them so the guy just gave me two more lights and said if I couldn't make them out of 4 boxes then just bring them back for my money back. Lucky there were enough pieces and the guy said to just toss any extras, I don't think they will be selling them again, which rather makes them quite unique now.
Couple of extra photos of the vanity before I painted it, the ottoman so you can see the difference reversing the fabric makes and a close up of the lights.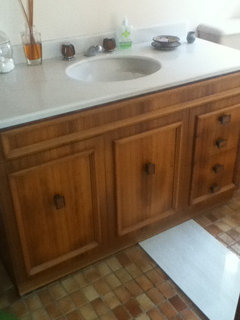
- 12 years agoSEEMS TO ME,THAT SINCE THE TILE IS MENT TO PROTECT THE WALL WHILE YOU ARE WORKING ON THE COUNTER,YOU SHOULD TILE TO THE EDGE OF THE COUNTER.OTHER WISE THE UN-TILED AREA WILL GET NASTY;;;;;
 12 years agoI have a question I am going to put backsplash up but not to sure where to end it either the cubbord or the countertop?
- 11 years ago
jumping in for advice on bathroom vanity backsplash please. My vanity sits right up again my linen cabinet; should I do backsplash on all 3 sides (back wall, left wall and cabinet side)? They have to make a small notch in granite due to linen cabinet still; maybe 1/4th in notch so backsplash on that side would stop right where notch kicks in. I've been struggling with this as it looks like most pictures have this but granite guy says not needed and not done very much. A design place told me you'd want it to prevent water from getting on cabinet but all their pictures show without and also some pictures show shorter cabinets sitting on top of counter tops with no protection from water. It's a 48 inch vanity so sink will not be right up again cabinet side. HELP?









minemineOriginal Author