

Please give feedback on layout!
18 years ago
Sort by:Oldest
Comments (4)
Related Stories
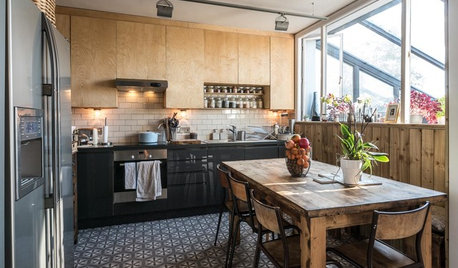
KITCHEN DESIGNA Two-Tone Cabinet Scheme Gives Your Kitchen the Best of Both Worlds
Waffling between paint and stain or dark and light? Here’s how to mix and match colors and materials
Full Story
COASTAL STYLEHouzz Tour: Major Face-Lift Gives a Beach House New Life
The transformation of this Puget Sound island home is so remarkable that many residents think it was torn down and rebuilt
Full Story
HOME OFFICES7 Ways to Give Your Study a Victorian Touch
Modern needs and Victorian styling can work beautifully together in a study, even if the space is a family affair
Full Story
HOMES AROUND THE WORLDHouzz Tour: Luxe Materials and Glass Give an Old House New Life
An unloved Victorian is brought into the 21st century with clever reconfiguring, a pale palette and lots of light
Full Story
MOST POPULARHomeowners Give the Pink Sink Some Love
When it comes to pastel sinks in a vintage bath, some people love ’em and leave ’em. Would you?
Full Story
REMODELING GUIDESGive Me a Wall, a Roof, or a House of Glass
Swoon over spaces warmed by sunlight — from one side, or many
Full Story
REMODELING GUIDESCorner Fireplaces Give Rooms a Design Edge
Maximizing unused space, opening a floor plan, creating a focal point ... corner fireplaces offer more advantages than just heat and light
Full Story
ECLECTIC HOMESHouzz Tour: Renovation Gives Toronto Family a Special Gift
Their purchase of a fixer-upper pays off years later with a remodel that tailors the home to their needs
Full Story
KITCHEN DESIGNKitchen Sinks: Antibacterial Copper Gives Kitchens a Gleam
If you want a classic sink material that rejects bacteria, babies your dishes and develops a patina, copper is for you
Full Story
HOUZZ TOURSHouzz Tour: A New Layout Opens an Art-Filled Ranch House
Extensive renovations give a closed-off Texas home pleasing flow, higher ceilings and new sources of natural light
Full Story
Sponsored





shanny75Original Author
Buehl
Related Professionals
Belleville Kitchen & Bathroom Designers · Salina Kitchen & Bathroom Designers · Lufkin Kitchen & Bathroom Designers · Brunswick Kitchen Remodelers · Bowling Green Kitchen Remodelers · Muskogee Kitchen Remodelers · Palm Bay Custom Countertops · Albany Custom Countertops · Savannah Custom Countertops · Fort Wayne Custom Countertops · Potsdam Custom Countertops · Bakersfield Custom Countertops · San Jose Custom Countertops · Pullman Custom Countertops · Leamington Custom Countertopsshanny75Original Author
Buehl