

bathroom countertop - oops!
12 years ago
Sort by:Oldest
Comments (10)
Related Stories
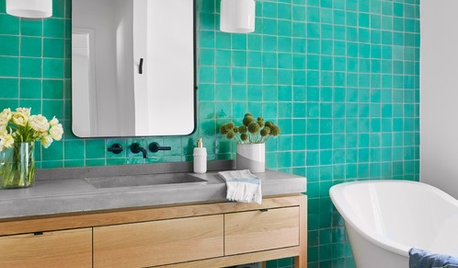
BATHROOM DESIGNBathroom Countertops 101: The Top Surface Materials
Explore the pros and cons of 7 popular bathroom countertop materials
Full Story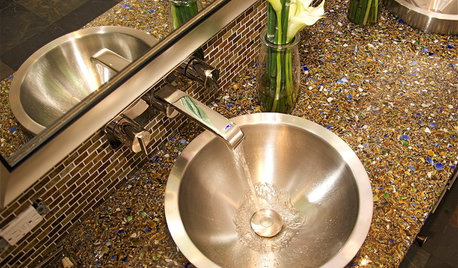
BATHROOM DESIGNGreen and Clean: Ecofriendly Bath Countertops
Today's green bathroom countertop options represent a trifecta of style, affordability and hygiene
Full Story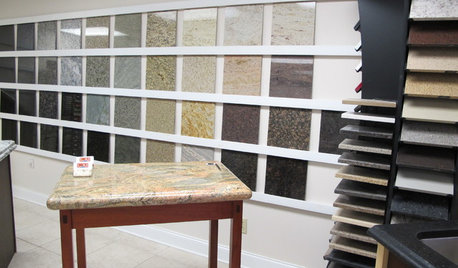
KITCHEN COUNTERTOPSWalk Through a Granite Countertop Installation — Showroom to Finish
Learn exactly what to expect during a granite installation and how to maximize your investment
Full Story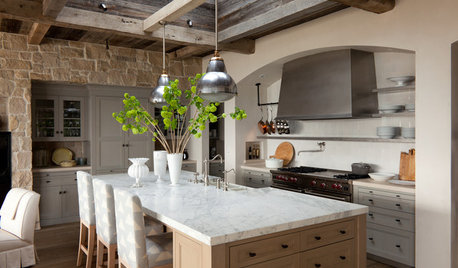
KITCHEN DESIGNHouzz Quiz: What Kitchen Countertop Is Right For You?
The options for kitchen countertops can seem endless. Take our quiz to help you narrow down your selection
Full Story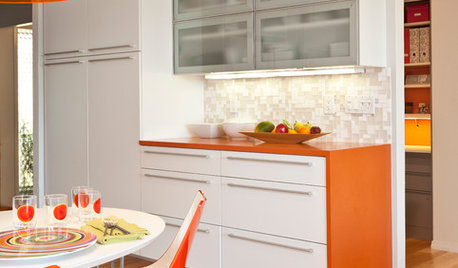
KITCHEN DESIGNCountertop and Backsplash: Making the Perfect Match
Zero in on a kitchen combo you'll love with these strategies and great countertop-backsplash mixes for inspiration
Full Story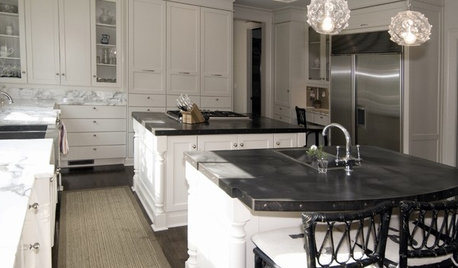
KITCHEN COUNTERTOPSKitchen Countertop Materials: 5 More Great Alternatives to Granite
Get a delightfully different look for your kitchen counters with lesser-known materials for a wide range of budgets
Full Story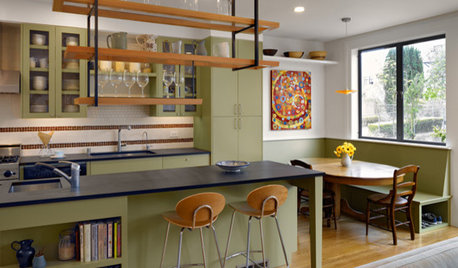
KITCHEN DESIGNAlternatives to Granite Countertops, Part III
9 more reasons to rethink the granite kitchen counter
Full Story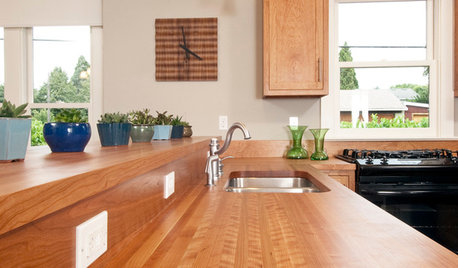
KITCHEN DESIGNWonderful Wood Countertops for Kitchen and Bath
Yes, you can enjoy beautifully warm wood counters near water sans worry (almost), with the right type of wood and sealer
Full Story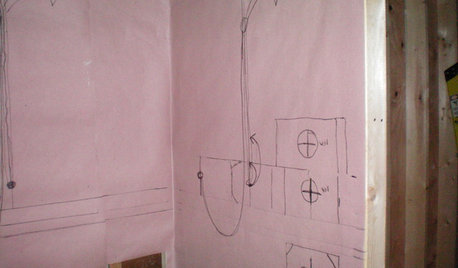
REMODELING GUIDESMust-See Mock-ups for Your Remodel
Avoid 'oops' and 'oh, no' with real-life tryouts of any design elements in question
Full Story
BATHROOM DESIGNGet It Done: Organize the Bathroom for Well-Earned Bliss
You deserve the dreamy serenity of cleared countertops, neatly arranged drawers and streamlined bathroom storage
Full Story



snoonyb
SchnumOriginal Author
Related Professionals
Jacksonville Home Remodeling · Cambridge Home Remodeling · Clarksdale Home Remodeling · Zanesville Home Remodeling · McAlester Home Remodeling · Chattanooga Home Remodeling · Austin Home Remodeling · Killeen Home Remodeling · Potsdam Home Remodeling · Queens Home Remodeling · Morgantown Kitchen Remodelers · Palm Desert Kitchen Remodelers · Lubbock Kitchen Remodelers · Port Saint Lucie Bathroom Remodelers · Honolulu Bathroom RemodelersSchnumOriginal Author
SchnumOriginal Author
snoonyb
speaktodeek
Joseph Corlett, LLC
annzgw
SolidConstruction
Fori