Software
Houzz Logo Print
remodelfla

Tweaked layout again... better?

18 years ago
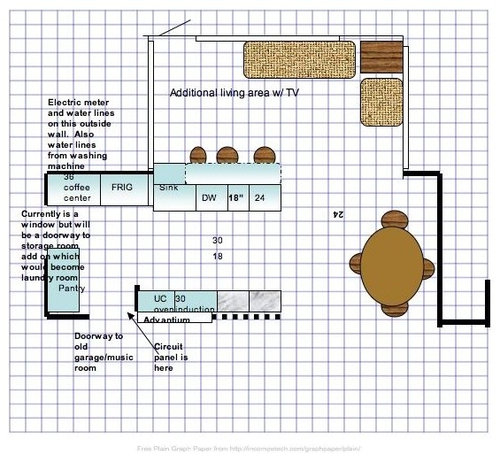
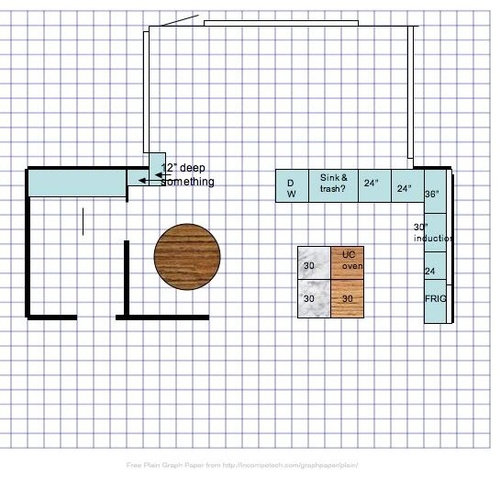
I keep adjusting my layout based on feedback. For those who have followed; there's still the question on if I"ll be able to get rid of the column in the middle of the kitchen but either way, the basic layout would remain the same. If the column has to stay; someone sent me a pic of a glass cab/counter lit from the inside that someone used on piece of wall similar to what I may have to leave. My other option will be if an engineer says I can replace the wall width with a column at the end of the island.. it would have to be at a reasonable expense. I've changed the layout slightly. Added two windows at the corner to compensate for the large 9' window I'm taking out to allow for a counter against the west wall. I added a prep sink by those windows. I think I can fit the Advantium micro oven next to the frig. I might be short width wise a couple of inches which would involve notching out the cement offset in the wall as it extends from next to the frig section toward the window. I also made the island shorter and added a prep table at the north end that would double as informal eating/baking center. I'll post the two layouts so you can compare. I tried to make as much sense as I could here without going into an entire history!

Thanks... as always... Elyse

Comments (28)

  • 18 years ago

    Your prep sink has no work area around it. We ran into code restrictions and big hassles (leading to more expense) when trying to do corner windows, so I think you'll want to check that with your engineer, too.

    As long as you're considering changing the windows, did you think about putting your cooktop over your oven, so it's centered in that area? You'd then have more work area by the smaller sink...Maybe better appearance and function.

  • 18 years ago

    I could slide the oven under the cooktop but didn't want the cooktop under a window because of the hood. I didn't think it would look too good blocking the window. Hmmm... didn't know about code violations with corner windows. DH is out of town and I had time on my hands so the thought just came to me. I"m trying to find ways to compensate for taking out that huge window. If it was counter height I would have left it, but it goes down to about 11" off the floor. HUGE beautiful window but not functional for a kitchen layout. I'll keep tweaking . Your feedback is extremely helpful.

  • 18 years ago

    I didn't mean put the cooktop under the window, I meant since you were changing the window, maybe have one on each side, of more equal sizes, instead of one huge one and one tiny one like you show above.

    It won't be a code 'violation' to have corner windows, but building code will likely demand special engineering to allow you to have them. At least they do here, because as I remember (now this is in layman's terms coming from the limited knowledge of a layman), corner windows are a weak spot in framing the corners of the structure...Bad if there is any ground settling or earthquake, and they bear less weight. Ours had to be 32" from the exterior corner, or special engineering (by a structural engineer) was required. Since you already need a str. engineer for your post issue, maybe it won't be so bad?

  • 18 years ago

    My hubby hasn't even heard my latest incarnation and I think I may not even tell him. This is hurricane central and I have to keep as structurally sound as can be. I have 10ft of wall space on the west wall before the little jog. I could do a 3' window on either side of a 30" cooktop with a 36" hood leaving 6" on either side of the windows for framing. The current 9' window takes up that same space so we must not have the 32" from the exterior corner rule down here. With that configuration I anticipate that the island (which I really really want in some form) will block the path from the main sink to the cooktop but if I keep a prep sink that won't matter?

    I'm learning so much from you and others.... thank you rhome

  • 18 years ago

    The island blocking the path to the main sink isn't as big a deal with the prep sink nearby, but if you like to drop dirty pans or utensils into the cleanup sink as you're cooking, it could be an issue. It depends on your cooking style and what you want to get used to...Also maybe on what size prep sink you put in.

    The 32" from the corner thing is a more recent code issue, I think (our architect friend was even surprised about it at the time we encountered it...about 6 or 7 yrs ago), so what your house has now may not be allowed in any new construction or in a remodel in which they'll want things brought to current code. With all the damage of more recent hurricanes and earthquakes, the rules have become more stringent. When we wanted to put them in our dining room addition, we had original (1963) corner windows in the living room we were trying to match...But decided we didn't want to go through all the hoops and expense to see if we could do it. When I designed our new house, I avoided the whole issue by making sure all the windows were in far enough from the corners.

  • 18 years ago

    OH .... shoot... what a great point. I'm a messy, live large, cook large, get outta my way kind of cook and I ALWAYS drop things in the sink and clean up as I cook. I'm going to have to rethink this entire layout. My kitchen now allows me to do that and it's what I"m used to. The only request DH had was to keep the main cooking away from the family room which is below the kitchen. What would you think of a long freestanding island that created a galley with the sink wall. I could create an overhang on the west side and leave the 9' window alone. I had this idea once before but thought it might be too stupid to even try to layout. Seems like it might be alot of wasted space. Oh well.. no one is home, I'm not tired, and I've got nothing else to do!

  • 18 years ago

    No harm in trying! I was actually trying to envision something like that when you posted last time and were trying to save that window, but I was afraid the sink wall would be too offset from the island, and that the island might not be long enough. But maybe once you have it down on paper, it can be adjusted from there.

  • 18 years ago

    Dang, if you could put the stove / oven where you have the sink/DW now I had an idea. But DH says no to that placement, yes?

    Anyhow, what I was thinking is a kind of galley kitchen. No cabinets on the window wall - leave that as-is. Shift the island a little to the left, perhaps with an overhang/bar area. Sink / DW on the island. Then stove and oven on the wall where the sink / DW is now. Not sure if this works measurements-wise, though.

  • 18 years ago

    DH only says no to the cooking down by where I have the table now. He's OK with it up by where the layouts show the sink and DW. I'm getting weary but working on something. I don't think I'll fix it enough to post tonight but there's always tomorrow... and beyond... He'll be away for 10 days and then I first have to arrange for him to get the original plans from building and zoning and THEN the engineer. Keep those idea coming! You guys are inspiring!

  • 18 years ago

    I might hate this in the morning but it's the best I can do for now!

  • 18 years ago

    Yanno, I like this one. My only hesitation would be the distance to get to the fridge from the rest of the kitchen.

  • 18 years ago

    I think you still have a problem with fridge placement any time an island (or anything) is between your work area and the fridge. As far as the island location and shape, especially when trying unusual shapes, you really need to work with something you can draw with so things are to scale. If you get something to work, but it's out of scale, there is no guarantee things will fit and work in 'real life.' I know people are probably tired of hearing this from me, but 'graph paper is our friend,'...especially when used with a sharp pencil and a good eraser! ;-)

  • 18 years ago

    I don't know why the lines from Excel don't show up when I cut and paste it into Powerpoint. I have them set at .25 width and height to represent 1' each square. It needs some tweaking anyway. I'll draw today; be it at home or at the beach (that might be fun!) and post a new layout. DH loves funky shaped islands, he did mention that.

  • 18 years ago

    I wonder if your image is also getting skewed when you transfer it...Because if you are working with things in scale in Excel, the image is stretched sideways...The refrigerator, for instance, is deeper than it is wide, as is the wall oven.

  • 18 years ago

    Yup... that would be me doing that! When I've been pasting it into power;point; I resize it so it takes up the full slide. I had thought that it would make it larger and therefore easier to see. I guess it skewed it too much. I"m sitting down outside by the pool now with graph paper and pencil. I'm going to try and see what I can draw up and post. I'll try and be as accurate and to scale as I possibly can. Thank you!

  • 18 years ago

    I drew these by hand, I have a hard time getting it dark enough to be read on photobucket. I hope you can see these.

    {{!gwi}}

    {{!gwi}}

    I tried to give a general idea of the layout of the house. I'm also trying to configure it with stock size cabinets so we an use IKEA bases. Though once I get back the layout, electrical, plumbing stage; I'm going to compare Starmark cabs through Kabinetmart with Ikea/Scheers. Hope this works!

  • 18 years ago

    How many inches/feet per block? It looks like there's not enough clearance between the window and the island on the left. That means your traffic will be right through your work zone.

  • 18 years ago

    It's too bad your dh is so against the cooking nearer the family room, because the Fr doors and windows really lend themselves more to dining.

    The fridge location is still not really workable and pbrisjar is right about the island being too close to the window.

    Have to feed my crew, but will try to post later what I had in mind...If it works. Sometimes what seems good in my imagination doesn't work on the paper!

  • 18 years ago

    My very very first layouts had the back end of the house as the eating area. I might be able to convince him if the stove and cooktop are more toward the north end of the east wall. The only thing that bothers me about that prospective layout is that there will be no natural light. It's smack dab in the middle of the house with no outside walls. It's a small house, big change from where I live now. He knows it's a big lifestyle change for me and wants me to be happy, so if I can come up with something I really love; I think he'd agree. And yes... each square is 1 foot. There would be no clearance behind the overhang on the island; so you're right.. traffic would be right through my work zone. I was just trying to find a way to save that big window. If not, it won't go to waste. We would use it in the master bedroom as part of our extension.

  • 18 years ago

    I was struggling with what to use to "draw" out my plan. Tried Excel - but it just wasn't inituitive to me and I found I needed to fiddle too much to get it to look "right". Even looking at the Excel drawings of others on this board didn't help. (math challenged LOL).

    That's when I found Microsoft Visio. It's excellent! VERY easy to use, and you can get a free trial for a few months (mine is good until June 30). You can set whatever scale you want, they have drawing tools (such as walls, counters etc) to use, plus appliances you can drop in and resize. May be worth a try...

    I will leave the other experts on this board to offer you practical advice on your layout. Here's one thing though - if you do decide to do an off angle island, what about undercounter fridge drawers?

  • 18 years ago

    OK... Getting late again and I have school tomorrow so... I find Excel quicker. I don't know why the graph doesn't show up when I paste to powerpoint but I promise it's to scale. I put some of the dimensions in. Lemme know what you think.

  • 18 years ago

    If this is your only dining space, I wouldn't want it next to the cooktop...But I'm one to prefer a separated dining space so I don't have to look at the kitchen while I eat.

    Anyway, this is more of what I had in mind. If there is ample room for the table where it is, you could possibly even move the fridge toward the table another foot and tuck deeper storage or the oven and advantium facing the table...But I think you have room enough in the kitchen so it's not necessary to spread the appliances to the eating area.

    You also probably have room to arc the island overhang for a less square style and more conversational seating.

  • 18 years ago

    Rhome - that's great!!!!

  • 18 years ago

    That's pretty much what I was trying to describe, rhome.

    That little nook in the dining area would be perfect as a bar / beverage station / hutch.

  • 18 years ago

    You make it seem so simple! It's smart, functional, and I love it and I know DH will too. I will go home and really study it to see where I figure things would go storage wise. Want to make sure I"m not cutting myself short. I"m not worried about things I may use once every week or two cause I'll have tons of space in the pantry to store them. I'm not one for clutter and don't want things laying on my countertop. In fact, I am going to limit the upper cabs... obviously by having an island. If I have trouble placing the Advantium; I could always make the end cabinet where I wall oven is under the counter a standard oven cabinet. It would be symmetry to that wall with the frig on the other end of the run. Thanks!!!!!

  • 18 years ago

    eliz... thanks for the headsup on Microsoft Visio. I went to the site and it looks like it's not Mac compatible. I have that problem with alot of the design software available for novices. I spent $80 on Live Interior and it was pretty much a waste, however, I did learn a little from it.

    rhome... I just noticed that little bar area (as pbrisjar suggested) in the eating area. Perfect! Question: If the french doors swing out would that allow for me to extend the end base cabinets on the island to allow for a little more dish storage? How much space should I allow between the end of the island and the doors? I will definately want to curve the overhang. I believe there is ample room and DH prefers a curved look (me too). I lean toward curving counters , love bow front cabinets (though don't think that would be applicable in this kitchen), or anything that would soften the lines of a typically angular small home.

    Thanks so much to all for your input and help. You are tremendous!

  • 18 years ago

    Even if the doors swing out, I don't think I'd want to run cabinets closer than 3' away. I added 6" to that end of the island and arced the overhang. I have no idea what materials you're interested in using, except for the butcher block, so this is probably all wrong for you, but here is a 3D rendering, which allows a different look than the floorplan.

  • 18 years ago

    Ya' ever watch Extreme Homemakeover when the recipients say, "it's like you were inside my head!"? Well... you're so close to what I'm envisioning it's kinda freakish. Think mysterymachines kitchen... I know I want neutral color cork floors, toffeeish stained maple perimeters, the granite... I vacillate. Torned between something like Yellow River, love Azul Macabus(?), even had thought about soapstone but I like the movement and color of granite. On the island I was thinking of maybe doing some contrast but concerned that with such a small house it may not work. Love marble or white quartzite. The quartzite may work better because it may be a little less formal and I want this home to give off an informal vibe. The kitchen will most definately be the heart of the home; second to the outdoor living space. I will probably take inspiration from the outdoors using warm neutrals and countered by some cool blues. I know I have a long time before I get to that part of the remodel. It borders on sick regarding how excited I get even thinking about it... or is that just a symptom of being TKO?

    In terms of the layout... WOW! Now that I look at it in 3D I think I might prefer the straight countertop run on the sink wall rather then the double oven cabinet. I know I"ve read on the appliance forum that people have installed the Advantium under the counter but specs say above counter. Doesn't make much sense since you can install the Monogram under the counter. It doesn't have to be an Advantium; just a speed oven, micro convection. But... I think I will find an under the counter space for that. The eating area wall is only offset 28" so I can do a small cab with glass front wall cabs above it... love that. I might also consider the glass front flip up wall cabs that run horizonally for either or both of the 5' cabinet runs. I'd use some kind of wavy or frosted/opaque glass lit from the inside. Backsplash... Some kind of mini subway or bamboo style glass or the slate and glass mini subway I saw on this forum.

    Probably waaaayyyy more info then you wanted/needed but once I got going on my dream list my fingers wouldn't stop skimming the keyboard! It's almost impossible to believe that it will become a reality in a year or two. Like I mentioned we will DIY as much as possible and probably push the envelope on that a bit. Thanks for letting me dream out loud here!!