Software
Houzz Logo Print
sequoia_2007

Crawl Space Framing Questions

17 years ago

We were in the process of replacing some rotted floor joists and decided to replace the entire support structure after we saw the extent of the rot and poor condition of the piers.

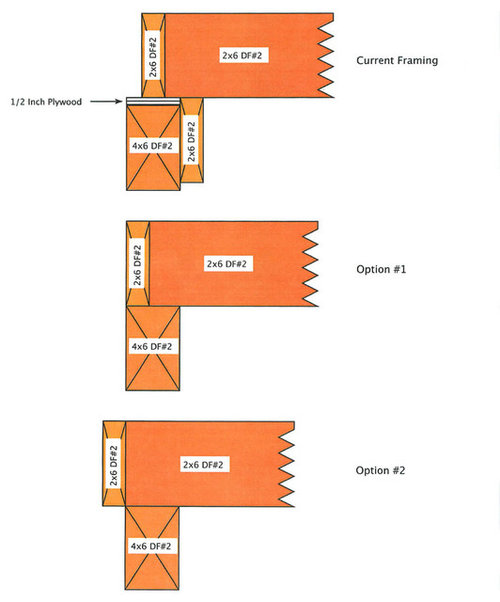
Below are three drawings showing the current framing and two replacement options we are considering. We don’t know why there is ½ inch plywood on top of the 4x6 beam, but suspect it is to remedy a framing mistake. Only 1 inch of the 2x6 joists bear on the plywood, so it looks like the original builder added a 2x6 ledger to increase support. I believe the code required is a minimum of 1-1/2 inch bearing on wood.

Option #1 allows 2 inches of the 2x6 joist to bear on the 4x6 beam and Option #2 allows 3-1/2 inches of the joist to bear on the 4x6 beam. Are both methods acceptable or is there a preferred method?

In addition, the 4x6 beam is supported at the cement block retaining wall by a pressure treated 2x6 ledger secured to the wall with pins. Only 1 inch of the end of the 4x6 beam is supported by the 2x6 ledger and the beam is poorly toe nailed to the 2x6 ledger.

I looked in several framing books and I could not find any examples of supporting a beam at a wall with a ledger board. We are thinking of replacing the existing 2x6 pressure treated ledger with a new one mounted higher with 5/8 inch threaded rod and bolts. The 4x6 beam would be terminated in a Simpson HU46 hanger nailed to the new 2x6 pressure treated ledger with 1-1/2 inch, 9 gauge, HDG nails. Is this acceptable practice?

Comments (3)

  • 17 years ago
    last modified: 11 years ago

    The concern with structural loading seems misplaced as the primary issue here is "replacing some rotted floor joists ". You need to solve the conditions promoting decay.
    Having the plywood in a load bearing condition as in Current Framing is not ideal, it has poor compressive strength.
    The pinned ledger appears adequate for the load condition. The toe nails may not even be neccessary depending on other restraints. Adding a Simpson hanger as mentioned won't gain anything. New compression blocking under the ledger to foundation or footer seating as in Option #1 would address the condition easily.

  • 17 years ago
    last modified: 11 years ago

    Sorry I did not respond sooner, but I never received an e-mail notification that someone had responded to my post.

    The damage from rot and powder post beetles to the framing in our crawl space was significant. Below is a picture of what was left of the triple 2x6s that made up the girder that supported the center of our townhouse.

    We spent the last two years investigating where the water was coming from and believe we have done all that can be done to eliminate the sources. With that resolved we moved on to rebuilding the foundation and framing in the crawl space.

    Regarding end bearing for joist and beams. I found the following in Principles of Home Inspection: Systems & Standards.

    Joists require 1 1/2 inches of end bearing, considerably less than the 3 1/2 inches required for beams. That's because the live load carried by individual joists is much smaller than the beam's load. Note: Some jurisdictions call for 3 inch end bearing on masonry. Check standard practices in your area.

    Where joists rest on beams, best practice is to have the joist rest on the full width of the beam, rather than just 1 1/2 inches. Good practice also includes splicing joists that overlap from opposite side of the beam.

    Based on the above I believe I should go with the following:

    Since my last post we poured new footings and pilasters for the posts that will support the middle of the new 4x6 beam and floor joist. The new 4x6 beam will replace the existing 4x6 beam and ½" plywood.

    I would like to support one end of the 4x6 bean with a Simpson HU46 hangar nailed to the 6x6 beam that replaced the rotted triple 2x6Âs. This will leave a ½" gap between the new 4x6 beam and an existing 4x6 beam below.

    The other end of the 4x6 terminates at a CMU wall. Currently it bears 1" on a pressure treated 2x6 secured to the CMU wall with corroded pins and washers.

    I believe I have three options.

    1. Remove the current pressure treated 2x6 ledger and secure the end of the new 4x6 beam in a Simpson HU46 secured to the CMU wall with Simpson Titen screws.

    2. Remove the current pressure treated 2x6 and replace with another pressure treated 2x6 that is located 5-1/2" higher and secured to the CMU wall with expoxied 5/8" bolts, washers and nuts. The new 4x6 beam would be secured in a Simpson HU46 secured to the new pressure treated 2x6 with 1-1/2", 9 gauge, HDG nails

    3. Remove the current pressure treated 2x6 and replace with a pressure treated 4x6 secured to the CMU wall with expoxied 5/8" bolts, washers and nuts. This will allow the 3-1/2" of the new beam to bear completely on the new 4x6 ledger as recommended in Principles of Home Inspection.

    Comments appreciated.

  • 17 years ago
    last modified: 11 years ago

    I talked with a structural engineer yesterday and he said any of the options above for the attachment of a beam to a CMU wall are acceptable. Based on some efflorescence on the CMU wall I am hesitant to use Option #1. Since we are in a seismic area I am hesitant to use Option #2. Iâm not comfortable with the 1-1/2â 10D nails if things start moving around. I think I will go with Option #3. The structural engineer suggested using 3x6 ledger instead of 4x6 ledger as another option, but I see the Simpson BC4 he suggested for the 4x6 ledger will not work with the 3X6 ledger. I will ask him if I can use Simpson A34 ties if I use the 3x6 ledger.

    He also said the revised framing is acceptable, but he wants me to add blocking under the 4x12.

    Thank you to everyone who responded.