Software
Houzz Logo Print
davetz

Foursquare Kitchen Remodel - still no good design

19 years ago



Hi. We'd REALLY like to remodel the kitchen in our 1908 Foursquare but after living here 3 years and talking to 2 kitchen designers, 3 architects and more people than we can remember about it, we still have not come up with a good working design. The kitchen is decently sized (about 12' X 16') but the real problem is there are 5 doors, at least 4 of which can't easily be moved and the single window's sill on one major wall is only 26" high - prohibitive for a normal counter height.



Currently there's just one bank of cabinets and sink (east wall) and fridge and stove stand alone (no hood, no counter - southwest corner).

Our goals are these: maximize storage space (cabinets) while keeping an area for an eat-in kitchen. While we'd entertain the idea of opening up the wall to the dining room for a more open plan, it seems it would only reduce the amount of storage. Finally, we'd love to squeeze a 1/2 bath in, though I think that is really asking too much for the current space. We are not completely opposed to moving doors/windows but again no one has come up with a good reason to.

WOuld love anyone's input on our project!!! Would love to have a kitchen worthy of this beauty of a home. Also, anyone have experience with companies that make inset cabinet doors? I've really only seen CrownPoint, but I think they are beyond our price range.

Here is the drawing of the kitchen plan plus current views North East South and West.


THANKSTHANKSTHANKS for your help!!!

dave and ellen

st. paul, mn

Comments (20)

  • 19 years ago
    last modified: 11 years ago

    What a challenge :) I have a couple of questions...first, can the entry hall door be moved at all? And how about the door to the dining room? Could that be shifted at all?

    You drink a lot and you have a baby...we have so much in common already :oP And I spent much of my son't first year of life in Minnesota at hospital...so I feel I must attempt to work on this kitchen LOL That and it helps me ignore mine...

  • 19 years ago
    last modified: 11 years ago

    Wow, thanks Igloochic. I like your ideas, though I think we'd like to use our existing stainless stove (standard width (24"?) and while we have a current side by side fridge I think we'll probably get a 33" french door fridge or freezer on bottoom fridge. But I like your ideas a lot. Can you program make 3d renderings?
    As far as moving the doors, the entry door would be tough to move since there is a closet to one side of it (would have to move closet) and the underside of stairs on the other (would have to move stairs). On the other hand, the dinig room door (east wall) could move just about anywhere along that wall. Let me know what you're thinking..
    Are you in MN still? We do have a baby but the bottles are deceiving...we really don't consume that much of it, mostly just receive many liquid gifts!!

    thanks again, dave

  • 19 years ago
    last modified: 11 years ago

    OK tomorrow I'll change out the range for a smaller version and reduce the hood size (I gave you a professional sized hood and you could easily have cabinets above a smaller version). I did the 36" Sub zero because I like the lower profile, but let me play with the 33" size. The problem being the debth of those darned things...but I'm willing to play.

    I can do 3d renderings, but have to learn how to get them off the computer and into pictures. I think I've got it now, but we'll see tomorrow won't we.

    I put the sink on the corner because I just couldn't figure out a good spot and I thought having the heat away from the eating area would be nice. I asked about moving doors because I was wondering if that pantry closet could be turned into a powder room somehow.

    I did need to know if your door measurements are from edge of door or edge of trim? I was having trouble with that when putting them all in, and I know I made the mistake of adding the trim to my measurements when I did my first drawing...

    I have a 19 month old...I think remodeling and drinking go hand in hand LOL

    No we don't visit MN anymore. Our DS was diagnosed out of cincinatti (after we spent months in MN for treatment) so we travel there now on occasion. We visited Fairview hospital quite a bit, and DH is from South Saint Paul.

  • 19 years ago
    last modified: 11 years ago

    Hi Davetz1:

    Don't take this the wrong way, but when I hear someone say they've taken three years, talked to two architects, three kitchen designers, and they still aren't happy with any of the proposed designs, it leads me to think you have unrealistic expectations.

    The reality is, you have a very awkward space. It's quite possible you will not be able to fit the kitchen of your dreams into that space. You might not even be able to fit the kitchen you can live with in that space. That leaves you with three options: expand the kitchen space internally by borrowing space from an adjoining room(s); expand the space externally by adding on; or move.

    We're in the home stretch of finishing a kitchen addition and remodel in our 1911 Foursquare. We had a very small kitchen space -- roughly 8 x 12, with three doors. There wasn't even enough room to install a dishwasher. So we ended up working with an architect well-versed in old houses, designed a complimentary addition, and doubled our kitchen space and added a mud room. It was expensive, but we came to the conclusion that we weren't going to be happy in the house with the original kitchen space, so it was improve or move. We loved too many other things about the house to move, so we improved.

    I'd give you the same general advice our architect gave us when we started: make a list of things that are important to you, things you want to accomplish, etc. Then prioritize them. Then start looking at what it will take to make that happen.

    Assuming you live in an old-house neighborhood, I'd start asking your neighbors for advice on architects or kitchen designers. Is there a neighborhood association where you live? Ours publishes a Craftsmen Guide to help steer homeowners towards local craftsmen and tradespeople who are old-house knowledgable.

    A couple of thoughts on your space: you might consider removing the windows from the side wall, and either adding a window in the end wall, or replacing the single door with a set of french doors. The side windows appear to simply look over at your neighbor's house, where windows/glass doors in the back would give you a nice view of your own back yard. That would allow you to build a galley kitchen with cabinets/counters along both walls. Removing windows, flling in siding, painting, etc., isn't a small job, and I'd first make sure it doesn't look bad from the outside, as most Foursquares are very symetrical. Another idea would be to reduce the size of the windows (but keeping the same proportions) so they are higher than the countertop. That would still allow the galley kitchen design and provide a window over a sink, which is always nice.

    Another thought would be to see if the pantry is large enough to create a spot for the refrigerator. Getting the fridge out of the area where it is would be a great help. That corner area could then be used exclusively for the range with cabinets/counters on either side. A combination microwave/vent hood would also save counter space.

    Removing the soffit over the cabinets would, in my opinion, lighten up the room and look more period. Staggering the cabinet heights/depths also breaks up the "line of cabinets" look, particularly if you do a galley kitchen. Another nice idea I've seen is using a small cabinet on top of your wall cabinets, taking them all the way to the ceiling. Using glass fronts with in-cabinet lighting on these small cabinets is a nice look and provides nice storage space for liquor bottles, glassware, collectables, etc.

    Also, it's not difficult or all that expensive to replace your cast iron radiator with modern baseboard-style radiators that can effectively be hidden in the toe-kicks of your new cabinets. I personally think radiators look neat, especially when they're painted a nice metallic color that compliments the room, cabinet hardware, etc., but if you need the room, it's not that hard to replace.

    As for cabinets, any cabinet maker can make recessed instead of overlay doors. It's usually 10-15% more. But custom cabinets are very expensive. With the small amount of cabinets you have and the fairly simple configuration of your cabinets, I'd investigate the various lines of stock cabinets first. Browse around the various forums here -- there are folks who've done really nice kitchens with stock cabinets.

  • 19 years ago
    last modified: 11 years ago

    I have a few questions before I do more. I moved the fridge to the corner and then had to move the door to the dining room as well as the radiator (all of this because a standard fridge sticks out too far). Honestly, it will probably cost more to move the radiator and the door than a nice counter debth (even a sub zero) would cost (we just purchased our sub zero and it came in at $7400. SO before I do more...is a counter debth fridge an option?

    I did consider tucking the fridge in the pantry but it's too narrow. I had also thought of using it as a powder room with an entry from the hall verses the kitchen but don't know how big it is inside and what space you do have there. I just built a 3x6 powderroom with a side entry and it's tiny, but reasonable. So what do I have to work with and will you consider a new, not as deep fridge? (let me know and I'll work on it more tonight. The plumbers were keeping me too busy last night).

  • 19 years ago
    last modified: 11 years ago

    Ok, I didn't concern myself with budget and just thought up, what I would like to see in my own house.... I don't have any software to draw it, but I would move the dinning room door. Center a 6' opening on that wall, so the whole space is open. You would have 56" left on both sides. I would put the fridge on the side closest to the exterior door, because that wall is 31" deep which is a standard fridge depth and either pantry cabinets or wall ovens on the other side of the opening.

    I would raise the windows, so you could put cabinets under them, and have uppers and lowers run in an L from under the windows to the exterior door. In the center I would put an island, 4' of cabinets, plus over hang. In the section directly in front of the new dinning room I would have it curve out a bit, in an arc to allow seating.

    I didn't include a table, I didn't think there was room or a need with the dinning room right there.

  • 19 years ago
    last modified: 11 years ago

    Actually after looking at it, I think it could be a pretty functional kitchen, just can't find a place to put a powder room. My other idea was to leave the windows alone. Move the dinning room door up by all the other doors to reduce traffic in the cooking area and use a floor plan like igloochic's, but shifted up, so as to have a defined cooking and eating area with cabinets in a U shape and the table more centered at the other end, away from the window.

  • 19 years ago
    last modified: 11 years ago

    If you made the opening to the front hall about 6" smaller, I think you could put a small powder room along that wall. I wouldn't recommend it, because I am anti powder rooms off kitchens, but I think it would fit. You have a pretty big door there, I measured all my interior doors and the largest were 35" molding edge to molding edge.

  • 19 years ago
    last modified: 11 years ago

    I just have a couple of questions.....Have you come up with a new design for your kitchen yet....And if not...What are the measurements of your Pantry?

  • 19 years ago
    last modified: 11 years ago

    A couple of things:

    1) You *really* don't want to put a refrigerator next to the door. Eventually, the fridge will get damaged, the door will get damaged, but long before then, you and your family will get tired of getting hit by the door.

    2) Keep in mind that moving door openings is no small feat. Looking at your pics, I'd guess the wall between your kitchen and dining room is a load-bearing wall (ceiling joists generally run across the shortest span, which on your house -- and most old houses -- is side to side), which means jacking and supporting the joists on both sides of the opening, removing the trim, cutting out the old framing (be prepared for damage to most of the nearby surround plaster), framing in a new opening with a proper header and jack studs that properly transfer the load to the floor joists, replastering, building and installing new trim (and it's often difficult to match old trim, and repainting. Before you go to far, you'd want to cut inspection holes into each of the stud cavities to determine what might be in there that would need to be moved -- electric wiring, plumbing, etc. If your house still has it's original knob & tube wiring, moving it isn't easy, and most local codes will require the wiring to be updated if it's disturbed, which can grow to be a very large project. Oh, and don't forget your wood floor. If it's the original floor or and older floor, a good floor guy can patch in and make it look good, but it will never be invisible.

  • 19 years ago
    last modified: 11 years ago

    Hi all-
    Thanks so much for all the great responses and input. I'm sorry for not responding sooner; we had a loss in the family and are still very much dealing with it.
    A few notes: the pantry is only about 20 inches deep and has the main vent stack behind it so thre is little possibility of deepening it or using it for a 1/2 bath. The backside of it (north) has the steps to the second floor, so again, not much to work with there. But the opening could be widened to 30" by moving the basement door west a bit in order to accomodate a fridge there...
    Igloo--I am certainly not opposed to a counter-depth fridge if that rally makes more sense in your design.
    Cori--is there any way at all you could draw your idea? On paper then scan it in or just something really basic..I'm have a tough time envisioning it but I think you might be onto something.
    I agree with hatman that we were probably asking for too much for the space. Since we really would rather avoid the expense of adding on, I think we've abandoned the idea of a bathroom working anywhere in this design. Anyway, thanks again for all the input and keep the ideas/questions coming.
    dave

  • 19 years ago
    last modified: 11 years ago

    Hello -- Sorry for the loss in your family -- we also had a loss just a month ago now. I'm not usually computer illiterate, but I on this forum I have never successfully posted photos. So I e-mailed a couple of pdf's to you directly. Good luck!

  • 19 years ago
    last modified: 11 years ago

    Looking at the layout the thing that strikes me would be to raise the window sills and knock out the wall to the dining room. I'd put base and wall cabinets on the wall with the windows and then a big island front and center with a bar for seating on the dining room side. You'd essentially have a galley-style layout with one side of the 'galley' being the island. You wouldn't have to move any doors this way and you'd have a much more open plan.

    (Or did I miss why this would not be a good option?) Raising the window sills would give you a good 5 feet of base cabinets and the island could be base cabinets back to back- you have more than enough room for a big island I think. That should give you HEAPS of storage! I think having your kitchen cabinets all the way across that room with the traffic flow through the center from the doors is actually a bit muddled and inefficient. If you opened the wall, at least some of the traffic could be rerouted around the outside of the island and not through the center of the cooking area.

    Just my .02! And the sills shouldn't be too difficult to raise- we made a big window smaller and it was quite easy for our contractor- he said going the other way was more difficult (making the opening to accomodate a bigger window instead of framing the space in smaller).

    Amy
    Fremont, CA

  • 19 years ago
    last modified: 11 years ago

    Wish I could draw it and show you the changes but here's an idea that popped into my mind...

    Let's start at the door leading to the deck. When you come in immediately you will see a door to your left which will be the half bath...on the right where you have the radiator and the dining room door there will be a mudroom/cubby section...just a small bench and hooks/cubbies for all those things you need a place to store...so essentially we have closed the dining room door off and moved the "kitchen wall" out the depth necessary to accomodate the half bath...just a pedestal sink and toilet.

    So when you come in the back door you will see the bathroom door on left, mud area on right and a framed opening leading to the kitchen.

    Take out those windows! Say goodbye. Open up the entire wall of the dining room which will hopefully have it's own window and allow natural light to come in. Use the new wall you've created by bumping out for half bath and use that space for cabinetry as well as the space where the windows used to be. Put a 74" island or as big as you can fit...you can store your dishwasher/sink and drawers as well as having an arched bar overhang for additional breakfast eating. This portion can hang over into the dining room if need be...use the dining room as your main area now for eating and have an open concept. Have a wide enough opening for the dining room to make it around the island (42 inches usually) but still leave enough wall to put your fridge on that side wall or double ovens or a floor to ceiling pantry...for that you only need 26 inches plus room for trim on your cased opening...

    Put in 6 recessed cans with 2 pendant lights over your island and you'll never miss those two windows...

    HTH!
    Tara

  • 19 years ago
    last modified: 11 years ago

    Oh, meant to add, we are currently stretching a room opening...we had to move 2-3 outlets...take out the header made of 2x12's and put in a 16 foot LVL header...we tore the wall out ourselves revealing the studs and paid $200 to have the new header put in. With an older construction you will see issues we didn't face, but typically you'll find remodelers who have faced that issue before because most remodel older homes than just 8 year old ones in our case.

    Tara

  • 19 years ago
    last modified: 11 years ago

    davetz1, you might consider posting your questions to The Old House Forum. I think you'll get responses from folks who perhaps better understand/appreciate the unique nature of your 100-year-old home.

  • 19 years ago
    last modified: 11 years ago

    I am curious how you have been able to communicate with so many designers without an accurate existing conditions drawing. That is always the place to start. Measure to the clear openings rather than the casing trim and include the adjoining rooms and porches. It's a small effort and it's absolutely necessary.

    Whatever you end up doing I suspect you will have to raise the sills of the windows, substitute a kick space heater for the radiator, shift the porch door to the radiator location, move the dining room door to the center of the wall (possibly make it larger) and add a small island/worktable.

    In a renovation it is often best to take a bold approach and then solve the technical details that it generates.

  • 19 years ago
    last modified: 11 years ago


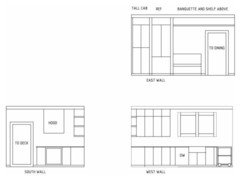
    This is sort of old now, but I thought I'd try posting photos, since I've now moved to Photobucket. Seems pretty easy (which probably means my attempt will fail!)

    FLOOR PLAN:

    ELEVATIONS:

  • 18 years ago
    last modified: 11 years ago

    (I'm new to this so bear with me!)
    We also own a foursquare (1904) and I have never found this many people that have one! I stumbled across this site and after reading your comments I hope you can lend me some advice also. Our kitchen was just tacked on the back of the house when interior plumbing came around. We must remove it for safety reasons (the floor is breaking through) and I would like to see what a 1904 foursquare kitchen looked like. Can you guys provide any direction to books and/or magazines? I live in a small town in Michigan with the nearest large store being several hours away and our rural school's internet does not allow me to "surf" all I want. Any direction is appreciated. I can not wait to come back and see how your kitchens turn out!!! I love your pictures and ideas - please keep posting!!!