Software
Houzz Logo Print
zyme_gw

Layout Advice for New Kitchen

12 years ago
My wife and I are looking at "upgrading" our kitchen in the near future and are trying to nail down the layout. What we have currently actually works quite well for us - although I know there are some areas that would not be considered ideal, and there's always room for improvement! Anyway, it is just the two of us for now, with the potential for maybe a couple of kids at some point in the next 5 years. This is most definitely not our "forever" house, although I could see us being here for 10 to 15 years. Budget is a concern, and any kind of significant structural modification would be quite critically analyzed for cost vs. benefit. Not saying it couldn't happen, but again we are fairly happy with what we have right now so it could be a tough sell to do anything really drastic. I've toyed with the idea of making the patio door smaller somehow to give a bit more wall space for...something. But I haven't been able to come up with a really compelling reason.

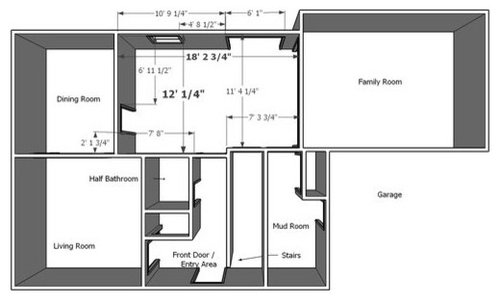
First, the layout of the entire 1st floor, with the dimensions of the kitchen indicated. The right side of the kitchen room has a sliding patio door going to the deck and we currently have a small table in that space where we eat most of our meals and spend quite a bit of time. Traffic is heaviest from the garage to the front door area and up the stairs to the bedrooms. We don't really go into the dining room or living room much, but I suppose that could change in the future.

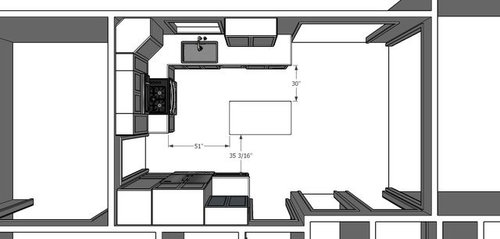
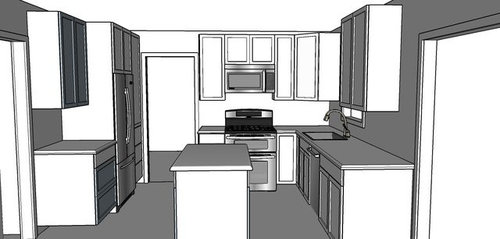
Next is what we currently have. It is an L with an island. The thing that jumps out to me is how narrow the space is between the island and the sink/dishwasher side of the cabinets. I know this goes against most design recommendations, but it has not yet been an issue for us. If I had to pick something today, I would be tempted to just stick with this layout. We have a pot rack above the island which we absolutely love to keep our pots in easy reach - I'm not sure if this is considered out of style or whatever, but we think it is awesome since we cook every night.. Might not end up with a counter depth fridge as pictured, but it will be a french door style.

Top view:

Side view:

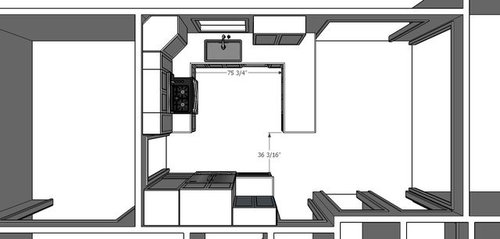
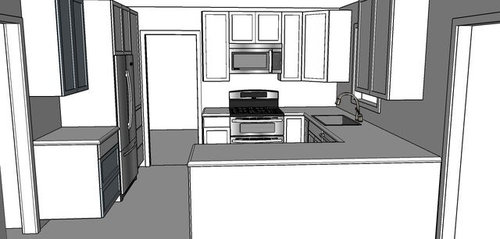
To alleviate the narrow passage between the island and counter, we are also considering converting to a U shape, with a peninsula. This may open up the kitchen area, but would kind of block it off from the rest of the room.

Top view:

Side view:

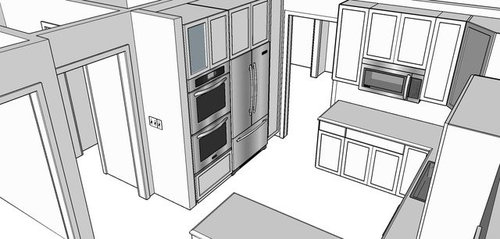
There's an additional consideration/complication in that we currently possess a very large double oven. We got this for free, and are interested in the prospect of somehow incorporating it into our kitchen. Personally I think the size of the space we have available and the position of the doors and windows makes using this impractical, but I wanted to get some options on the table in case I am wrong about that. My first thought was maybe putting it against the wall with the fridge. I wouldn't like how there wouldn't be any nearby counterspace for either appliance in this case. There would be a cooktop under the microwave which didn't render here for some reason:

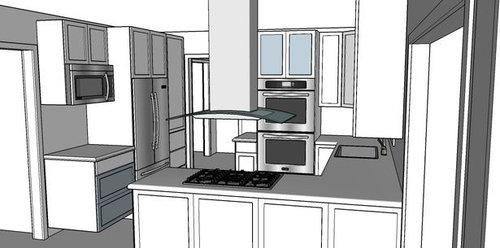
Another idea I had was to put the double oven where the current stove is, and a cook top on a peninsula. This one looks like of neat, but we certainly could not have a hanging pot rack here, and it would position the dishwasher between the sink and cook top which I would not like:

So that was quite a few words and pictures and we are obviously still very much in the "idea" phase. What are your thoughts on the best layout, and are there any other creative ideas we should be considering?

Comments (3)

  • 12 years ago
    last modified: 11 years ago

    Have you considered opening up into the dining room?

    Did you mean that you enter through the front door, or do you use the mudroom door from the garage? If so, could you make the stairs open to the mudroom as well as the front hall?

  • 12 years ago
    last modified: 11 years ago

    Zyme,
    Don't put the double oven next to your fridge at all.
    That's a no no.
    Your fridge will soak up too much energy, don't even go there. Your better off putting it anywhere else.
    Where is your dishwasher now?
    I looked in the pics you posted, it would naturally be right next to the sink.
    I like your last pic. With the double ovens where your stove is now, and the cooktop on the penisula.
    It's very convient to the sink too, which is awesome.
    I can see how that island sort of cuts the kitchen room down big time. Do you have storage from both sides of it now?
    When you move it, you will have to go around to the other side of it to get stuff out if you do. But you could always put items you don't need as often on the other side, if you have storage from both sides.
    Leave that patio door, it's great to natural light coming in like that. You really do have a pretty nice layout in your kitchen now.
    I'm sooo jealous, a double oven, How wonderful.

  • 12 years ago
    last modified: 11 years ago

    Thanks for the replies. We do use the mudroom door from the garage almost exclusively to get in and out of the house. Opening that open to the stairs is an interesting possibility and wouldn't be too hard to do.

    The dishwasher is just to the right of the sink, as expected. There is access to both sides of the island, but we really only come at it from the side facing the dishwasher/sink, so I don't think having limited access to the other side of a peninsula would be a problem.

    Thanks for the suggestion about the patio door - we will probably leave it as it is. That's what I wanted to do anyway but it is nice to have somebody agree with me :)