Software
Houzz Logo Print
enlightenment_gw

Undercounter Electrical Outlets

21 years ago

Hi, I'm new to this forum.

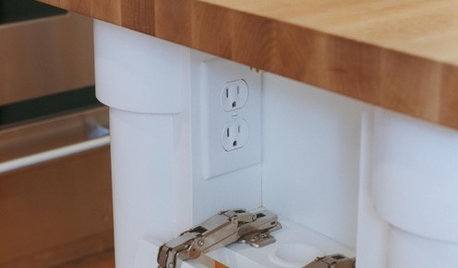
I am having a center island made for my kitchen and i need some electrical outlets for it. However i want them to mount underneath the granite counter top and not on the side of the island. I do not want the outlets to be visible. Anyone have any suggestions on what i would need for this?

Comments (16)

  • 21 years ago

    Might not meet code. Check with your electrician. He willknow what is available and if it meets code.

  • 21 years ago

    I saw a set of photos for a kitchen (groschuni's, over on the Kitchen Forum) where he put made the cabinet an extra 1/2 inch NARROWER, and then put in the outlet. Then, he placed an entire new full-size piece of wood on the cabinet to serve as the outlet's face-plate. (he was working with a small area, though--not the entire side of the island, but the side where it bumped up.

    He got receptacles that were very close to the cabinet color.

    Here is a link that might be useful: third row, center pic.

  • 21 years ago

    Unless that piece of wood has a UL sticker on it, I doubt it would pass code. A short in the box behind it could start the wood on fire. The wood needs to have a fire protective shield of metal on the back.

  • 21 years ago

    If your island has cabinets underneath, could the outlets be placed inside the cabinets???

  • 21 years ago

    I am a bit confused now. Many people have electrical outlet at the side of an island or peninsular (within code) What is the difference between putting this under the counter vs. on the side of the cab? Both would be equally flammable?
    Thanks,
    archae2

  • 21 years ago

    The problem with the one in the ;ink is the way the receptacle is cut into the piece of wood and mounted without a cover plate.

  • 21 years ago

    joed: Fear not. That 1" thick piece of wood has fire protective shields on it scrounged from UL approved wooden switch plates. The county electrical inspector passed it without a problem. The backsplash is one big cover plate with three holes in it, sorta like a standard three hole wooden switchplate but elongated. If I need to, I can take the whole thing off with just the removal of two screws, revealing the electrical boxes beneath. In fact I removed it once already when I wanted to rewire the center dimmer switch to make more room for a deeper drawer behind it by wiring through the side of the electrical box instead of through the back as I had originally.

    enlightenment: I'm not sure what you mean by "under" the countertop. Do you mean on the cabinet under an overhang? Or maybe like plugmolding attached to the underside of the countertop (which probably would not pass code)? Code states that you must have accessable outlets no more than 6" down from the countertop, in most cases. You cannot have outlets in the countertop due to problems with water spilling into them. But they want you to have outlets somewhere on the island. You can have an outlet behind a false drawer front, since that is less than 6" from the countertop. However, you cannot have an outlet on the side of the cabinet under a large overhang and have it count for the countertop outlet unless it is at the edge and thus easily accessable. It's all about easy accessability and not tripping over cords. That's why they want you to have outlets in the island, so you don't run a line over from the wall and trip over it. I saw someone else put a plugmold strip on the top edge of the base cabinets just under the countertop. They had to do a buildup to make that possible, as I recall, so the countertop was an inch or so higher than usual afterwards. Is that what you are talking about? In that case, the plugmold was not invisible, but it was fairly inconspicuous. If you clarify what you mean, maybe we can be more helpful. Good luck. :-)

    Here is a link that might be useful: Pictures of our kitchen

  • 20 years ago

    I am also remodelling my kitchen, and my brother suggested I put power strips below the hanging cabinets (along that little one inch wood strip in the back). I thought it was a great idea, since I wouldn't have to cut any of the tile for the back splash. Can someone tell me the name of a manufacturer of these things? I seem to just find the six foot lengths, when I need 24" with four outlets. thx

  • 20 years ago

    " I seem to just find the six foot lengths, when I need 24" with four outlets."

    You cut the 6 foot length down to whatever you need.

  • 20 years ago

    Here's a suggestion assuming the island cabinet is custom. Have the cabinet made with a "soffit" about 3" tall just under the granite. The wiring can be hidden in the soffit and the outlets can be mounted on the underside of the soffit (facing down). I would have your "granite guy" face the soffit with slices of granite tile that match the counter (just easier to do than granite slab). Or, if your kitchen backsplash is tiled you could use matching tile for the soffit face.

  • 20 years ago

    Groshuni,We are planning an island with a bumped up counter. There would be room for some receptacles, but weren't planning on them. Just one on one side and one down in a drywalled pony wall for the disposer/dishwasher.Would it be required to have a receptacle on the bumped up counter, as it seems that most states follow the n.e.c.
    Thanks!

  • 20 years ago

    sierraeast:

    That depends on the size of the island. IIRC, you need outlets spaced so that there is always an outlet within 2' of an appliance. That means that you need an outlet every 4' or so, not counting the sink or cooktop areas. If the island is only 4' then outlets at each end should suffice. However, if it is longer, you may need more. (Of course, if the island is on wheels, you don't need any.) Good luck. :-)

  • 20 years ago

    Thanks groshuni, i appreciate the info! Sounds like we will need another on the opposite side as well. Thanks again!

  • 20 years ago

    We also have a center island: slightly curved, about 13 ft long, no sinks or appliances on top, and 2 large pieces of granite with the overhang on one side the entire length. We didn't want outlets on the ends (would ruin the look of the nice cab end pieces, and can't put them on the inside due to 3 appliances-ice maker, micro drawer and warming drawer). So we put 2 outlets under the granite and near the top of cabs. The brown outlet plates almost match the cab color. Works well for us an no one can see the outlets.

  • 20 years ago

    "That depends on the size of the island. IIRC, you need outlets spaced so that there is always an outlet within 2' of an appliance."

    NEC 210.52(C)(2) Island Counter Spaces. At least one receptacle outlet shall be installed at each island conter sapce with a long dmension of 600 mm (24 in) or greater and a short dimension of 300 mm (12 in) or greater.

    The 12 in/24 in rule is for Wall Counter Spaces.
    The entire thing is a hole in the NEC, since technically a 6 foot by 3 foot island is only requried to have a single recptacle.
    Ask the local AHJ what they want to see on an island for receptacle spacing.
    I would place them within 12 inches of the ends and add enough to meet the wall conter rules anyway, even if it is not required.
    The NEC represents the MINIMUM acceptable installation, not necessarily the most useful.

  • 20 years ago

    dennybp,
    The thing you're looking for is plugmold. Google it and you should find some manufacturers.