Software
Houzz Logo Print
wear_your_baby

New Kitchen idea

16 years ago

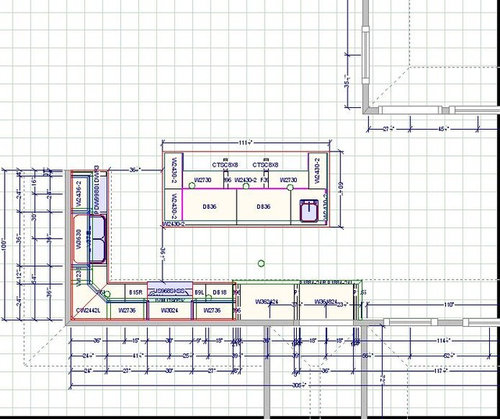
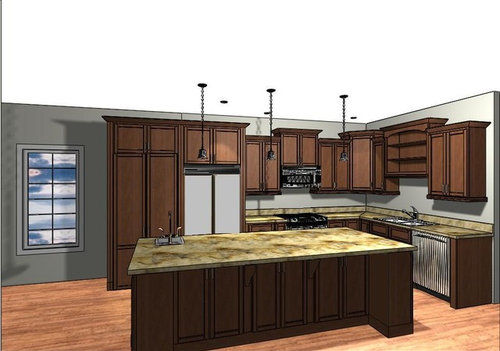
I'm sure you guys remember me and my "3-Island Kitchen" from a few weeks ago. I think we've come up with something that is much better for privacy for the nearby bathroom and bedrooms, but still fills my need for lots of counter/storage space.

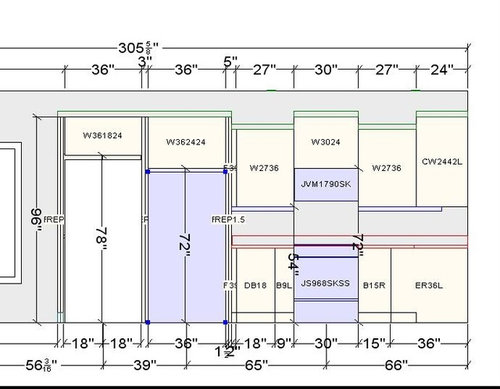
The pantry on the back wall by the fridge will be built-in as a cabinet from the cabinet company, but will actually be a walk-in. The doors and hinges will have sufficient reinforcement.

The refrigerator is recessed into the wall so we can buy a standard-depth but not protrude past the cabinetry.

Any general comments re. sink placement? The prep sink is an idea. I really don't want the main sink & DW in my island, even though it makes a better "triangle." I'd much rather have a separate cleanup zone and keep my island as committed workspace/underneath drawer storage for baking, etc. The prep sink can be moved or removed--I just don't know.

Any other comments/ideas?

Here is a link that might be useful: Three Island Kitchen thread

Comments (13)

  • 16 years ago
    last modified: 11 years ago

    Better. The island needs to be shortened, IMO, so it's not so tight to get around it to the dining area. I'd have it at 7 1/2 or 8 ft at most.

    The prep sink location depends on how you want to use it. If you want the cook to use it for prep and filling/draining pots, it should be closer to the stove, but the stove is so close to the big sink, maybe you intended the 2nd sink for other workers? But if you want to keep the cleanup sink just for cleanup, I'd have the prep sink handy to the stove. With such a large island, you could get away with having it across from the fridge (centered on the island) so that there are nice work areas to each side of the sink so that 2 workers can take advantage of it at once.

  • 16 years ago
    last modified: 11 years ago

    It's better but I agree that 32" between island and wall(before reducing for countertop overhangs) at the dining room entrance is too small.

    I really hate that specific sink-range configuration. Person at the sink is butt-to-butt with person at the range - a bigger drag because of the narrow aisles. Both stations need room for the person using it to be able to back up and open the doors and bend over to get stuff out of the oven or from under the sink.

    Have you given any thought to how you'll access the oven? You won't be able to stand in front of the open oven because of the island.

  • 16 years ago
    last modified: 11 years ago

    Here's a solution I did, regarding that short passage between island and the corner of the wall (wall with fireplace?) -- cut the island corner there so it's a 45-degree (have the island width at the sink part be square for half the width of the island, then the outer half of width is 45 degree).

    It creates a little more room, and provides a visual effect, too maybe?

  • 16 years ago
    last modified: 11 years ago

    Sorry, I referenced the "corner with sink" - but I see you've moved the sink between the artist rendering and the floor plan... I was referring to the island corner on the width of the outer passage.

  • 16 years ago
    last modified: 11 years ago

    do you have enough room in your kitchen to turn the island th other way ? just a thought..

  • 16 years ago
    last modified: 11 years ago

    DH says the blueprints are more accurate for than the KD plans as far as spacing. The Living Room corner to the island corner is going to be 38", which should be an adequate walkway, right?

  • 16 years ago
    last modified: 11 years ago

    This is a much better plan, except for the aisles. Within the kitchen they're at the very minimum. It will be very, em, cozy if you have people walking back and forth. The difference between 38" and 42" is huge in this case. You can do the 36" shown on the plan, but I'd love to see you sneak a few more inches in there. Some people start remodels because of aisles this narrow, though others say it's fine. The latter are usually people who've chosen it for themselves and just spent money on it, though. People don't buy a house and say, "Look at my great 36" aisles," like they sometimes do for more generous ones. That is, 36" can work okay, but it's not 100% lovable.

    The posters above have already pointed out the biggest problem, which is the impossible entry into the dining room. What's the point of making this big open space and then closing off the dining room? I notice that corner isn't even shown in the 3D rendering. You could cut the corner by the dining room as Carryonhome mentioned, or do a tight arc on the island overhang, or just make the whole island shorter. You'll miss the room for people to walk by each other, carry chairs, carry trays, etc., more than you'll miss the bit of island storage you'd lose.

    Lastly, the hidden pantry entrance is very clever, but it's too narrow with the U shaped shelving. Think about carrying a case of something, a large "small appliance", or a tray through there. Instead of the U shaped shelves, I'd recommend putting pegboard and/or 5" deep shelves on the left, and then the full depth shelves on the back and right. That gives you lots of useful storage while leaving enough room to carry things in and out. 32" of carry space is tight, but possible. I have that in my laundry door and have to angle my hands to get the laundry basket through, but it can be done. Keeping that left wall totally empty would make access better, but you'd probably rather have the storage and skinned knuckles. You also mentioned reinforced doors. You could go whole hog on them and put can storage on the backs of the doors for things you want to be able to just grab.

    I think the prep sink is fine where you show it, in either plan. It's a good idea for the function you want. If you're doing a prep sink, however, especially if you do the version closer to the cleanup sink, you might consider a single bowl clean up sink. You can make double bowls within it out of dishpans, but then have the big open sink for large items. The only drawback I've found is that it's hard to use the disposer when there are a lot of things in the sink, and it's really easy to put a lot of things in a big, single bowl (embarrassment of riches).

  • 16 years ago
    last modified: 11 years ago

    Which configuration are you asking about? The one with the prep sink on the DR/Pantry end of the island or the one w/it on the BR/Cleanup sink end or both?

    In both plans, I'm concerned about the aisle in front of the refrigerator. Even if the refrigerator is recessed into the wall, you will still need to have the doors extend past the surrounding counters/cabinets/doors so they can be opened fully. That means the aisle in front of the refrigerator will be reduced by 4" to 6"...making that 38" aisle really 32" to 34" (or 36" aisle reduced to 30" to 32").

    The location of the prep sink in the first layout (w/the prep sink on the BR/Cleanup sink end) puts the largest expanse of island work space right in front of the refrigerator...where that narrow aisle is and where people will not only be trying to pass, but also trying to access the refrigerator. I.e., anyone working at the island is going to be blocking the aisle.

    Range and Cleanup Zone/sink...they're very close to each other...with the Cleanup Zone overlapping the Cooking Zone and people working in those zones are going to bump into each other.


    How about (1) switching the Pantry access and the refrigerator, (2) reducing the pantry "door" to one 30" door instead of a 36" opening w/two 18" doors, and (3) eliminate that one side of the "U" so you have a few more inches to move the door open? You could then move the range to the left 6" to 12" or more (depending on how much room you gain) to give you more space b/w the Cleanup Zone/sink and the range.

    Not only does it give you more room for the range, but it also pulls the refrigerator out of the middle of the kitchen so it's still easily accessed from the kitchen but also now more easily accessed from the DR and outsiders w/o getting in the way of those working in the kitchen.

    Pantry door width...I have a 24" pantry door and have never wished for a wider door...I carry small appliances to/from it as well as arms full of groceries without problems (and I'm not a small person). However, I don't carry baskets into it like you would a laundry room, so that isn't an issue for me. I think a 30" door would be wide enough for a pantry.

    It doesn't solve the aisle issue, though. The aisle b/w the refrigerator & island will still be narrow and the aisle will still be blocked by anyone working at the end of the island.

    Is there any way to gain at least another 4" on the aisle? You show an island that's over 4' deep...how about making it 42" deep?

    1.5" counter overhang + 24" cabinet depth + 15" wide side cabinet & seating overhang + 1.5" overhang past the 15" cabinet = 42"

    You could still have the "legs" on either side...they'll just be 15" wide cabs instead of 24". Additionally, you won't have the 27" wide cabinets (12" deep?) on the seating side of the island.


    Other issues include DR access from the LR and the pantry configuration, discussed previously. Is a 38" aisle adequate? Just barely...but it would be yet another "pinch point". Mock it up...block a frequently used access point and make it only 38" deep...see how it works for you for at least 2 or 3 weeks. If it works for you, then you will probably be OK with a 38" aisle there.


    As to single vs double-bowl cleanup sink...it's up to you. At 36" you can have a good sized large bowl so I don't see it as much of an issue. We have a double-bowl cleanup sink with a prep sink and would do it again. (Our large bowl is 21.5" wide, small bowl 10.5" wide.)

  • 16 years ago
    last modified: 11 years ago

    Buehl said: "In both plans, I'm concerned about the aisle in front of the refrigerator." I agree. Remember that doors add a couple inches to the depth of a refrigerator and handles another 3" or so, and most specs call for 1" of clearance behind the refrigerator. So even a counter depth fridge will be about 31" from the front of the handles to the back wall. (Look up the specs or install guide for the model you are getting to know the exactly measurements.)

    Someday you will likely have to pull out the fridge for service or replacement and you will want to have enough space to pull it clear from the surrounding cabinetry and manuever it around, hopefully without taking off the handles or doors (or removing your island!)

    You have space to move the island toward the living room, but that would make the clearance to the DR even smaller so as others have noted you would need to shorten the island.

  • 16 years ago
    last modified: 11 years ago

    The corner of the island and the opening to the dining room is a constriction point, however, the standard door opening in a modern house is still 32" Excluding the fact that a door takes up part of the opening. In an older house, the doors are often 30", baths 28" powder rooms 24" . Hallways are 36" in some locations, and as small as 33" is allowed in others. It would be like going through a doorway. We don't need a four foot opening everywhere. As a nation we are obese, but I hope not that bad yet.

    I do think the fridge vs. island edge could still be an issue. Maybe if you shortened it a little and clipped the corners you could move it Out a few inches. It is 9'3" --actually the island is the size of my kitchen...you could make it a littls smaller to solve some of the issues.

  • 16 years ago
    last modified: 11 years ago

    Okay, when DH gets home we will go through each of these suggestions. I especially want to thank those of you who took the time to give me IDEAS rather than just say that you hate something! I really do appreciate it--I need ideas!!

    I love the idea of switching pantry/fridge and shortening the pantry door. We thought it had to be at least 36" to walk through. I'm also going to see if I can shorten the width of the island to widen that aisle. I hadn't considered the fridge door. I'm just afraid to sacrifice too much storage space, so I'll play with that some more. As for the pantry design, we haven't even worked on that one bit. That's just the stock shelving the architect drew in. I love the idea of pegboards, etc. As you know, I hate corners, and the pantry will be no different!

    I'll be back! Thanks for all your time.

  • 16 years ago
    last modified: 11 years ago

    If you have a family, 36 inch walk through is way too tight for any aisle in the kitchen. Currently, my aisles are 42 in front of DW and 48 in front of frig. They are NOT shrinking. There are almost always 2 of us in the kitchen together, and it works quite well. We can go around each other, open DW, open frig etc.
    If you are a professional chef without anyone in your way, staying at your own station, without anyone coming into your station, then it is better to have 36 inches for efficiency sake.

    We looked at a bunch of houses to buy a few months ago. We ended up not buying any and remodeling instead. There was a house that was completely done (very high end) for an aged window living alone. It had 36 inch aisles. It felt way way too tight for a family of 4 (us!) We could not work in that kitchen. The rooms were big enough to house a Steinway baby grand, so the "budget" and "space" were not the limiting factor. I think that kitchen design was optimzed for 1 person, like pllog talked about above. (not a good plan for the rest of the world, IMHO) This was one of the reasons we decided that the house was not right for us. (these things can break a sale...)
    I think you would find even 38 inch tight if both of you are in there together constantly.
    Island size: 110 inch island is very large. You could shorten it and make the aisles larger as has been suggested above.

    Regarding pantry bumping into the adjacent bedroom, do you really want to do that? Again, that may not be the wisest decision for the "whole" house perspective. Most people here only comment on the kitchen. I would not want to see the bedroom cutout in a funny way like you have shown above. Again, this maybe one of those things where you end up with a great kitchen but a terrible whole house design.....

    In this case, if you have enough room, I may build a beautiful hutch in the dining room, move some of the kitchen storage into that hutch and not disturb the bedroom...

    I wish you the best.

  • 16 years ago
    last modified: 11 years ago

    Do not narrow the pantry door Too much...depending on what your store in it. Carry something you would normally put in there and have someone measure you elbow to elbow.

    Regardless of what tweaks you may have to still make, I think you will be much happier with the separation of the bedroom and powder room.