

Need Cabinet Suggestion
14 years ago
Sort by:Oldest
Comments (7)
Related Stories
HOUZZ TOURSHouzz Tour: Nature Suggests a Toronto Home’s Palette
Birch forests and rocks inspire the colors and materials of a Canadian designer’s townhouse space
Full Story
KITCHEN CABINETSCabinets 101: How to Work With Cabinet Designers and Cabinetmakers
Understand your vision and ask the right questions to get your dream cabinets
Full Story
MOST POPULARHow to Reface Your Old Kitchen Cabinets
Find out what’s involved in updating your cabinets by refinishing or replacing doors and drawers
Full Story
KITCHEN CABINETSKeeping Cabinet Color on the Down Low
Give just base cabinets a colorful coat for a kitchen sporting character and a spacious look
Full Story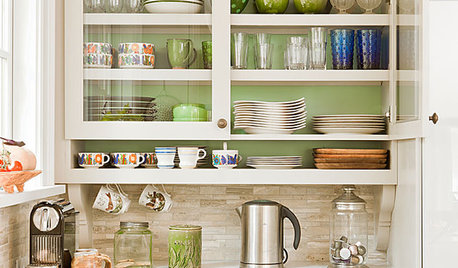
KITCHEN CABINETSChoosing New Cabinets? Here’s What to Know Before You Shop
Get the scoop on kitchen and bathroom cabinet materials and construction methods to understand your options
Full Story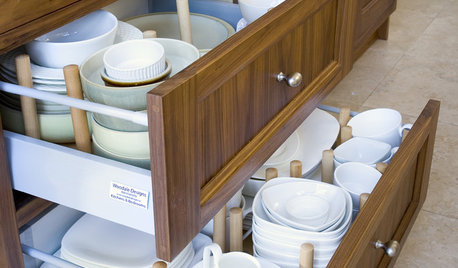
UNIVERSAL DESIGNKitchen Cabinet Fittings With Universal Design in Mind
These ingenious cabinet accessories have a lot on their plate, making accessing dishes, food items and cooking tools easier for all
Full Story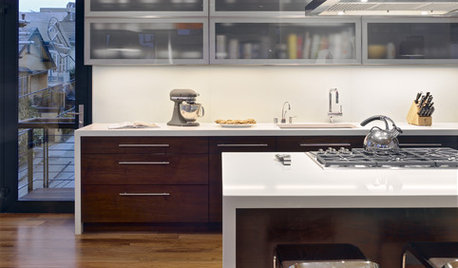
KITCHEN DESIGNMix and Match Your Kitchen Cabinet Styles
Combine contrasting materials for a kitchen all your own
Full Story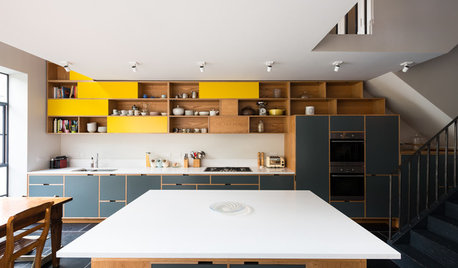
ADDITIONSKitchen of the Week: Cabinets Make a Bold Statement
This one-of-a-kind kitchen in a Victorian house is a testament to what can be achieved with a little bravery
Full Story
KITCHEN STORAGECabinets 101: How to Get the Storage You Want
Combine beauty and function in all of your cabinetry by keeping these basics in mind
Full Story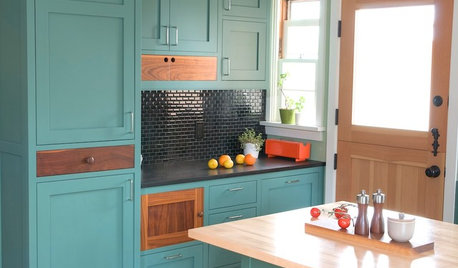
MOST POPULARFrom the Pros: How to Paint Kitchen Cabinets
Want a major new look for your kitchen or bathroom cabinets on a DIY budget? Don't pick up a paintbrush until you read this
Full Story



tmy_jax
empet
Related Professionals
Hays Kitchen & Bathroom Designers · Winston-Salem Kitchen & Bathroom Designers · Laredo Kitchen & Bathroom Designers · Victoria Kitchen & Bathroom Designers · Fredericksburg Kitchen & Bathroom Designers · Aurora Kitchen & Bathroom Designers · Kahului Kitchen & Bathroom Designers · Vincennes Kitchen Remodelers · Lawrenceburg Kitchen Remodelers · Temecula Kitchen Remodelers · Sarasota Custom Countertops · Covington Custom Countertops · Rocky Mount Custom Countertops · Danville Custom Countertops · Redding Custom Countertopsherbflavor
mdindestinOriginal Author
mdindestinOriginal Author
mdindestinOriginal Author
mdindestinOriginal Author