Software
Houzz Logo Print
kodak1_gw

Kitchen layout help please

16 years ago
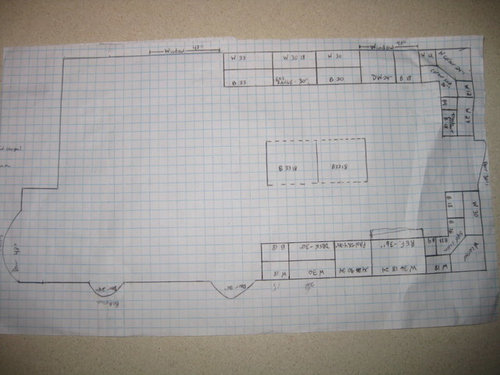
Please help. After meeting with KD, I finally have a layout design that I put together and need input on.

The doors and windows can't be moved. My windows are only 24" high so I am thinking of lowering the kitchen window. How much space should I allow between counter and bottom of window?

The door on the right opens up to the entry hall and is the only entry into the kitchen from the front door. The 48" door on the left side leads into the family room and there isn't an actual door there. The 30" door on the bottom leads to the boiler/laundry room. The 24" door leads into the bathroom.

The open area to the left of the cabinets is the dinette area. I'm thinking of possibly putting a banquette along the "L".

We are a family of 5 (19 yr. old daughter and 10 and 12 yr. old sons). We love having family and friends over, therefore, I would love to maximize my seating in the kitchen. How large can banquette be and how many people can be seated there?

I would also like seating at the island (18" base cabinet with 10" overhang) or possibly extend island to put seating at end of 24" cabinet bases on island. Another thought I had was possibly putting a peninsula attached to the 33" cabinet to the left of the gas range and eliminating the island. Can I put seating at peninsula?

We are planning on putting a TV (for DH) on the wall on the bottom of layout between the laundry door and bathroom door (banquette can be comfy for watching TV).

The ceilings are 8' high and we will be removing the soffit in the present kitchen. I want to maximize storage (should I go with 36" or 39" high cabinets?) and counter space (corner sink).

I am the only cook and like to bake. I am planning on getting the following appliances:

30" gas range with lower oven and convection

OTR MW/convection oven/hood but would consider placing MW elsewhere

36" SXS CD refrigerator

Standard 24" DW

The main reason that I am placing a desk in the kitchen is because there is a 16" X 18" return vent located next to the pantry. This vent can't be moved.

Thanks everyone!!!

Comments (14)

  • 16 years ago

    I'd like to see the DW and trash pullout swapped. Most people tend to prep between the sink and range and having the DW in the middle of that stretch would bug me. It's not that anyone other myself ever puts items in the DW, but people do open the DW looking for a specific cup or bowl all the time(without then emptying the entire DW, just closing it back up, Grrr.) Plus having the trash over there would be more convenient to both cleanup and prep.

    I think you can fit a good amount of people at a banquette in the open space. There have been several recent banquette threads. Here's one with pictures. I wouldn't put seating at the island. 18" + 10" overhang would cut into storage and make the aisle too tight. Traffic might divert through the cook's space when people were seated.

  • 16 years ago

    Are the graph squares equal to one foot? Are your measurements accurately displayed in the layout you posted?
    If yes, I think you will not have enough aisle space with an island.
    Maybe a wide U shape might work better in your space. Try a return set of cabinets to the left of the range. This could protect your cooking zone from traffic.
    I am no expert (these were just some quick thoughts) and I am sure the experts will have some great ideas.
    Good luck!

  • 16 years ago

    swspitfire- Thanks. Oops!!! I forgot to mention that each square is equal to 6 inches. That would leave me 37.5" of aisle space with the layout shown above. If I put 24" base cabinets, the island with counter top would give me 39.5" of aisle space. How many feet can a return set of cabinets go?

    laxsupermom- Thank you for your feedback. I see how DW placement can interfere with prep area but I'm the only one who goes near the DW. My concern with swapping DW with trash is that I won't have much room between sink and DW (may be too tight to load and unload). Maybe I can swap the trash with the 18" base cabinet to the left of sink(this way trash is more convenient to prep/cleanup area) but I don't know if that will be too tight.

  • 16 years ago

    39.5" of aisle could possibly work, but not with seating in a traffic aisle. I think Swspitfire was suggesting the return by the stove instead of the island. You could indeed do seating at the peninsula, but it'd block the banquette. Do you need island or peninsula seating with the banquette so near? With the space you have, I'd try to have the island and also try to keep sitters out of the work zone and in the dinette. 1 perch-spot on the end of the island would be OK.

    I wouldn't put the trash where you have the 18" cab, because you couldn't open it while at the sink to scrape plates, etc. and if you did, it would block access to the dw. I agree with Laxsupermom's reasoning for swapping the dw and trash, but see you don't have room for the dw on that side...Hmmm. That's a tough one, but I don't see a better answer yet.

    How do you envision using that counter space in the corner by the fridge? To ease a bottleneck and some other issues (a cavelike corner area and to make a clearer path from stove to fridge), I would straighten that run and move the fridge so it is more centered on the aisle that runs to the sink. I'd put a 36" pantry unit between the fridge and the wall to the left, and maybe change all of that between fridge and dinette into counter and uppers, so you have serving space or snack/beverage area, since it doesn't sound like you're in need of a desk?

    I'm not sure where the return air is at your desk. Is it in the wall, or just a vent in the ceiling that's maybe too close to the wall to allow a full depth tall cabinet?

    Where will you have a microwave?

  • 16 years ago

    What I was suggesting, and another idea, working from the idea of Buehl's nice kitchen and something related to what Swspitfire suggested (it's pretty rough, so it's only meant to spur ideas, not be a final):

  • 16 years ago

    rhome410- Thank you for all of your suggestions.

    First, I forgot to mention that my house is built on a slab so I'm trying to keep plumbing along the same wall that it is now to avoid additional costs.

    If I do keep the island, I like the idea of a larger pantry with a straight run of cabinets.

    Unfortunately, the return vent begins 5" from the floor and is 18" high. The refrigerator can't be moved to the left next to the 30" door because there are only 33" between that door and where the vent begins. The vent runs 16" across the wall and it needs to be exposed (that is why I'm putting desk area there). Is there anything else I can do with that space?

    I am planning on putting the MW over the range (with a convection/exhaust fan combo).

  • 16 years ago

    Could you maybe do a decorative hutch type of area with screen/wire mesh door panels...So the return air spot has a door over a false cabinet, but one that breathes? Or have a section of open shelves there that are sparsely populated with contents? --Just throwing out ideas...

    My 2-cents worth: I'm not a great fan of OTR microwaves, for the reason shown in the pictures in Teaforwendy's kitchen...I don't know how the cook is supposed to see into a pot on the back burner with a set up like that, and I'd get claustrophobic with the microwave door and handle right in my face...But maybe you have one and are used to it? It just seems like you have enough room to locate a separate microwave somewhere else and have a 'real' hood over the stove.

    Here is a link that might be useful: Teaforwendy's thread

  • 16 years ago

    rhome410- A KD is coming by my house this morning so I will run the hutch idea by her to see if something like that can work.
    Actually, my MW is on my counter right now and I lose so much space having it there. My sister and friend have an OTR MW for years now and both are happy with that set-up. I'll also discuss the possibility of placing the MW elsewhere with the KD. Thanks.

  • 16 years ago

    I wouldn't set it on the counter, but probably install it in the bottom shelf of an upper by the fridge or next to the stove. In fact, you could do a full-ht cab, or deeper upper down to the counter, where you first had the pantry and build a cubby/space for it there, so it could be any height you'd like.

  • 16 years ago

    rhome410- I agree with you. I definitely don't want to put a MW on the counter like I have right now.

    I'm a little confused after meeting with the KD today. On paper it seems like an island or peninsula work well. But once we mocked up the space it seems like the aisles may be tight since the door on the right of my diagram is the only entry into the kitchen. I decided to hold off putting in the island right now. She suggested that I wait and see how the kitchen space looks and "feels" once the cabinets are installed. She didn't like the idea of the peninsula because she felt it closed up the banquette area. She suggested that I leave the area open and put a large table with a leaf so I can maximize seating when needed. Also, by eliminating the peninsula I have the option of adding an island at a later time. What do you think?

    Since I am not putting in an island right now, I'm thinking of keeping the lazy susan corner on the bottom of diagram so that I can have more counter space. I thought that I could use that area as a breakfast center for coffee/toast and to prepare lunches and snacks (since it's close to pantry and refrigerator). Also, it can be a landing to place groceries on when I come in from the supermarket. I would reposition the pantry next to the corner and put the refrigerator next to desk or hutch area. These are just some thoughts that I had.

  • 16 years ago

    If you move the fridge further to the left (as you look at the plan), it will make it less possible to add an island, as it would be a 'barrier-island' between stove and fridge.

    If you want to make that corner usable, I would make it all counter and upper to the fridge, instead of fitting the pantry in there. Make it really nice instead of over-crowded with no elbow room and a deep corner. (The corner will still be there, of course, but feel less cavelike if there is more open counter to the side) I'd put the pantry on the other side of the desk, and I still think I'd try to make the desk into pantry area, too, and somehow work around the return air with open shelves or breathable doors.

    Without the island, because you have, then, such a wide expanse from one side to the other, have you considered doing deeper counters on one or both sides for improved work areas?

  • 16 years ago

    I like Rhome410's idea of a hutch with ventilated doors to deal with the return vent. You might even be able to create a nice coffee/toast/mw station in this hutch area. I think it was segbrown who put there mw behind upper doors in a hutch(there were refrigerator drawers underneath.) If you are foregoing the island, I agree that 30" counters on the frig side would be great.

  • 16 years ago

    {{!gwi}}
    With or without moving the door.

    I would not put a desk in a traffic aisle. I would want more usability from that space - so I might plan for a counter height desk, but more likely would do a file cabinet on wheels and sit at the table, or perhaps take the last bit under the banquette and do lateral file drawers.

    Another workable desk idea is an elevated one that could be as simple as an additional 6" tall drawer stacked on top of a 24-30" wide base (files and a printer pullout, counter on that with a "laptop station" on top for bills and recipes. At least the laptop would rise above all the clutter that tends to accumulate in spaces like that.

    I think if you move the doorway, you could explore sorta a double L shape - clean up in one L maybe towards the table side and cooking in another "L". Then you could spread the ref and pantry with a nice baking area in between.

    I don't really care for the wrap around banquette because the sides are so long! When I think about lining up 5-6 people (3 on each side) to become seated; then unload a side because junior has to go to the bathroom, reload that side and then unload-reload again when junior gets back, etc. - it LOOKS cool, but wouldn't work for me. I would just put the banquette seating on one side.

    The peninsula idea can work - anything you do has some issues to be worked thru before it becomes a final plan. I think you don't quite have enough room for an island plan. This statement isn't meant to reflect on you, its my personal taste - I would rather have a kitchen that worked for me and was my kinda comfy than squish in a magazine kitchen with an island that was mostly just in my way.

  • 16 years ago

    A couple of other ideas floating around in my head I wanted to try to get you workspace where you need it:

    The shallow storage could be full height or counter and uppers:

    Not a great use of the wall space at the bottom, but more counter space and island seating:

    I really like how Bmore organized the sink wall...Would that be possible with the existing plumbing? Everything is still close to where it is now...












