

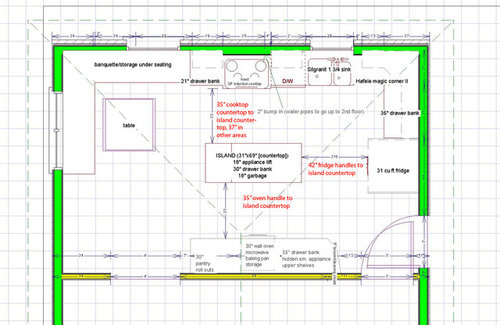
Slightly revised layout - anything else to consider?
14 years ago
Sort by:Oldest
Comments (5)
Related Stories
LANDSCAPE DESIGN5 Reasons to Consider a Landscape Design-Build Firm for Your Project
Hiring one company to do both design and construction can simplify the process. Here are pros and cons for deciding if it's right for you
Full Story
BATHROOM DESIGN12 Things to Consider for Your Bathroom Remodel
Maybe a tub doesn’t float your boat, but having no threshold is a no-brainer. These points to ponder will help you plan
Full Story
MOVINGHome-Buying Checklist: 20 Things to Consider Beyond the Inspection
Quality of life is just as important as construction quality. Learn what to look for at open houses to ensure comfort in your new home
Full Story
DECORATING GUIDESBulletproof Decorating: Upholstery That Stands Up to Anything
Kids and pets are no match for fabrics as durable as these, which meet higher style standards than ever
Full Story
FEATURESHow Tupperware’s Inventor Left a Legacy That’s Anything but Airtight
Earl S. Tupper — and his trailblazing marketing guru, Brownie Wise — forever changed food storage. His story is stranger than fiction
Full Story
BEFORE AND AFTERSLiving Area Lightened Up and Ready for Anything
Porcelain tile and outdoor fabrics prepare this lakeside home for the challenge of pets and kids
Full Story
COLOR4 Hot Color Trends to Consider for 2013
Bring some zing to your rooms for the new year, with high-energy shades that open the eyes and awaken the spirit
Full Story
REMODELING GUIDESConsidering a Fixer-Upper? 15 Questions to Ask First
Learn about the hidden costs and treasures of older homes to avoid budget surprises and accidentally tossing valuable features
Full Story
HOME INNOVATIONSConsidering Renting to Vacationers? Read This First
More people are redesigning their homes for the short-term-rental boom. Here are 3 examples — and what to consider before joining in
Full Story
GREAT HOME PROJECTSConsidering Wallpaper? Here's How to Get Started
New project for a new year: Give your room a whole new look with the color, pattern and texture of a wall covering
Full Story



andreak100Original Author
andreak100Original Author
Related Professionals
Hagerstown Kitchen & Bathroom Designers · Jackson Kitchen & Bathroom Designers · Frisco Kitchen & Bathroom Designers · Waterbury Kitchen & Bathroom Designers · Bakersfield Kitchen & Bathroom Designers · Garden City Kitchen & Bathroom Designers · Lewiston Kitchen & Bathroom Designers · Hilo Kitchen & Bathroom Designers · Vidalia Kitchen Remodelers · Southaven Kitchen Remodelers · Janesville Kitchen Remodelers · Mission Viejo Kitchen Remodelers · Charlotte Custom Countertops · Cherry Hill Custom Countertops · Toms River Custom Countertopsandreak100Original Author
Buehl
andreak100Original Author