Software
Houzz Logo Print
kinei

Help me with my kitchen layout

14 years ago
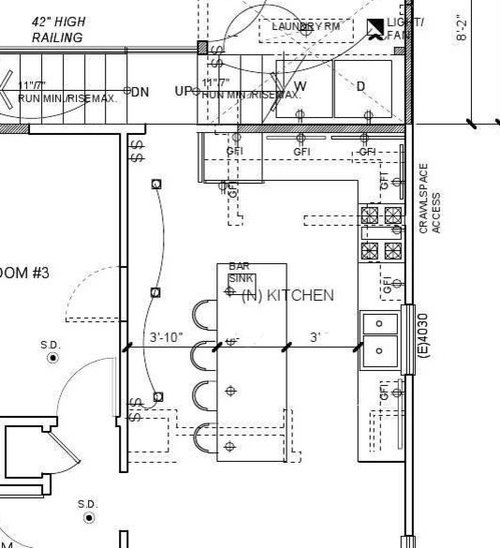
We are doing a remodel/extension soon. I was wondering if you guys had any input on our kitchen layout. The space is 13' 9" x 11' 10". We need a walk way on the left side of the kitchen. I know the 11' 10" is a little constricting. There is a possibility of moving the window. However I would like to keep where it is, if at all possible. Thanks

Comments (12)

  • 14 years ago

    Can you post a full-house plan so we can see the relation to the rooms around it?

    Aisles: If the Kitchen is 11'10" left to right, you do not have room for a cabinetry island with seating overhang attached to the side. You can do a cabinetry-only island, or a counter-height table, or some combination where they are attached top and bottom. Here is the math:

    11'10" = 142" total
    -25.5 right wall (24" cabinets + 1.5" counter overhang)
    -36" aisle (this is a bare minimum btw)
    -40.5" island (24" cabinets + 1.5" counter overhang on right + 15" seating overhang on left)
    = 40" remaining for the left aisle (3'4")

    Even 3'10" is very tight for an trafficked aisle behind island sitters, and a 36" work aisle is tight for more than one cook or a house with kids (dunno if that matters to you). It might be OK if the traffic aisle got minimal traffic, but that doesn't seem to be the case. Unfortunately you cannot reduce the 15" seating overhang either; well, you can, but since the sitters will take up the same amount of space in the aisle, all you will accomplish is the sitters being uncomfortable because the counter is not close enough to lean on.

    Without seeing the rest of the house, I'm going to suggest changing the appliances around because it is always nicer to have the longer side of the island as your prep space, not a stubby little side :) This will also get you better aisles. Here is the idea:
    -Sink and DW on top wall with DW on the left and Trash on right or under Sink. There are some really pretty ideas of Sinks not under windows on this forum and Google - see my link below
    -Fridge at bottom of right wall (BTW, are you really getting a 24" or 30" Fridge? Standard is 36")
    -Range scoots down a bit to abut the window, be more directly across from island workspace, and not crowd the Sink area
    -Prep Sink at bottom of island with Trash next to or under it
    -27" wide island at absolute maximum (25.5 cabinets plus two 1.5" counter overhangs). May be one cabinet down at the bottom to hold Prep Sink/Trash cab and the rest empty underneath to for sitters, may be all cabinetry, etc.
    -MW under counter next to Fridge (Drawer if you are a big MW user, less expensive standard version if not)

    This allows for a 39.5" right/working aisle and 50" left/traffic aisle. I left your window where it was.

    I'm not affiliated with the blog I'm linking below, it just has some really gorge pictures of window-less sinks in case you would consider that. With a little dressing up it also could be a nice focal point from whatever room it is open to there on the bottom, instead of having to look at the Fridge. A pretty backspash, open shelves or taking the uppers down to the counter for a hutch-like look - the ideas are endless.

    I hope this helps, good luck!

    Here is a link that might be useful: Kitchen sinks on walls (window-less sinks)

  • 14 years ago

    Ps - here is a link on how to get Trash under your Prep Sink or cleanup Sink. This would be useful for the cabs + table Island combination, should you consider that one. You can have just the one cabinet instead of two, leaving more room for seating.

    Here is a link that might be useful: Morton5's Prep Sink with Trash underneath

  • 14 years ago

    Here you go :)
    {{!gwi}}From Cottage house plans

  • 14 years ago

    Would it be better to go with slightly smaller cabinets under the island? I will be doing all custom cabinets and would be able to make them smaller to get the island width down. I will get a picture of the rest of the house up when I get a chance. In front of the kitchen is the dining room. Downstairs is a family room, bedroom, and a bathroom. Upstairs is a master bed. Thanks for the links and help.

  • 14 years ago

    You CAN do an island if you want - it's just advised here at GW that it won't be the optimal layout. If you do a search for 'narrow aisle' (use the search box at the bottom of the forum page for best results) you'll see many examples of people who used small aisles and lived to tell the tale! :)

    I have been tossing around some ideas for my own space and one is very much like yours - 36" aisle, island with a 12" overhang, and 42" of clearance/walkway behind. The seats will be used for kids' breakfast in the morning - no one else is home to use the tight walkway, so it's a non-issue. Or if someone is chatting with me while I make dinner, again, no one else really around to need to walk through the space. It's not intended for full family dinners - there aren't enough chairs - so I'm not concerned with the smaller overhang, either. It's one of those things where you have to really think about what will and won't work for you, but realize if you choose that option, you may have some issues to compromise on down the line. (Oh, and if I go with this plan, I do intend to use only 18" deep cabinets)

  • 14 years ago

    Kathy it sounds like you have almost the exact spacing as we do. We will have a similar family dynamic in a few years. Right now its just my wife, myself and our 10 month old daughter. Here is a shot of the rest of the floor plan. The only thing upstairs is the master bedroom.

  • 14 years ago

    Every kitchen except perhaps in very large, expensive houses has some places that are compromises. I think you have two - one that I'd be tempted to change and one that I would likely choose to live with. I'm not saying these are really bad ones or anything demanding a different plan. We all have places where having to compensate for stuff like that is ok and places where its really irritating. This is more in case one of these is really irritating for you.

    Be a bit careful about the relationship between the type of ref and that particular placement of the prep sink. Oh, and it might make a difference if you have family that cruise the refrigerator.

    Just for reference, the best landing space for a french door or sxs is behind you - simple pivot and set stuff down - roughly where the prep sink is. For both, the doors are generally too wide and too far in front of counters to the side to be able to use them for landing space. More half-turn, step-step, half turn, put stuff down and the same going back.

    With a single door ref, you've got your choice of who loses out! If the door opens away from the side counter, the side counter is the preferred landing spot and its easy for the cook to access, but the open door blocks access from duffers. They have to come into your area, turn around and open the door, put stuff down to the side, close the door and take it where ever they wanted. If the door opens in the reverse direction, its easier for duffers to use the ref. But the ONLY available landing space seems to be in the sink.

    This isn't the worst thing evah or nothin', so if you don't want to worry about it, it'll still be ok. Just choose the best arrangement you can - I'd consider moving the prep sink.

    The second issue I'd point out is that it's possible to get sorta trapped "inside" every once in a while. The narrow aisle on the cooking side can be blocked by the dishwasher and the other end by the ref - the sort of combo activity that is likely during cleanup.

  • 14 years ago

    bmorepanic, where would be a better place for the sink? Sounds like no matter what I do, I will have to compromise on something.

  • 14 years ago

    Kinei, maybe nowhere? (BMore and others can suggest other possibilities. :)

    This kitchen layout in itself does not seem to require a second sink, the one being very nicely available. So my question is, how often have you wished you had one? If it's been a fair number of times, then where to put one with this remodel is the decision. If you've never particularly felt a need for a second sink, though, DO you really want one in that island, or would unencumbered be better?

    I plumbed my island for one, largely because this forum said I'd love to have one; it's still in the basement waiting for me to tell my husband to schedule a couple hours to install it. BTW, I also just watched a Candice Olsen rerun where she designed a beautiful kitchen for her own mother, similar layout to yours, and felt no need to give her 2 sinks.

    Regarding aisle width, my island is 35" from the stove and works very well, very efficient. The end facing my DW is wider, but my DW door sticks out 24", which would leave you a 12" sidle past (so you wouldn't have to climb over the island).

    A question I have is how you plan to use that island. Do you see it as mainly a snack and coloring area for little ones? Where will your main prep area be? I ask because you have a good-sized work counter between stove and fridge (very handy) and your island isn't actually that handy to the stove. Spaces tend to develop their own dynamics, and we sometimes find ourselves working in them differently from how the official layout would suggest. Just think of all those old U kitchens with the only generous work space on the unused peninsulas. If you will mostly be working on the island, is its relation to the stove and sink chosen because of the way you work?

  • 14 years ago

    Yes, I have often wished that I had another sink. I did plan on using the island for prep depending on what I was cooking. I also see the area to the right of the fridge as a good prep area, but I thought it would be a good spot for smallish appliances. I did not want to take up cabinet space for the microwave etc. As you can see I probably won't have that much cabinet space and will have more counter top space than cabinet space. We don't currently have a dishwasher so the dishwasher will probably be used maybe once a week. And I think the best place for the dishwasher in the current layout would be to the right of the sink. Does that make sense? Or am I completely off? With all that being said how would this look.

  • 14 years ago

    I'm concerned about the distance between the range and sink. Looks too small to me. First of all, the sink does not have to go beneath the sink. (A window above the countertop where you do a lot of your prep is really lovely.) Secondly, I believe you still have the option of moving the window. I'd strongly consider scootching the sink (and perhaps window) away from the range a bit more.

  • 14 years ago

    Angie, that was my plan to have the contractor move the sink a little to the right. You are right it is not set in stone. We are replacing the window so I am sure we could move it slightly if necessary. I just didn't want to completely change the location of the window if that made sense. Also I think we can recess the fridge into the stairs area so that should give use a few more inches between the fridge and island.

Sponsored
Snider & Metcalf Interior Design, LTD
Average rating: 5 out of 5 stars25 Reviews
Leading Interior Designers in Columbus, Ohio & Ponte Vedra, Florida











